Authentic Unit & Community Gallery
Explore authentic photography and architectural layouts of our foldable modular microshelters, turnkey interior finishes, multi-unit community clusters, and rapid-deployment logistics.
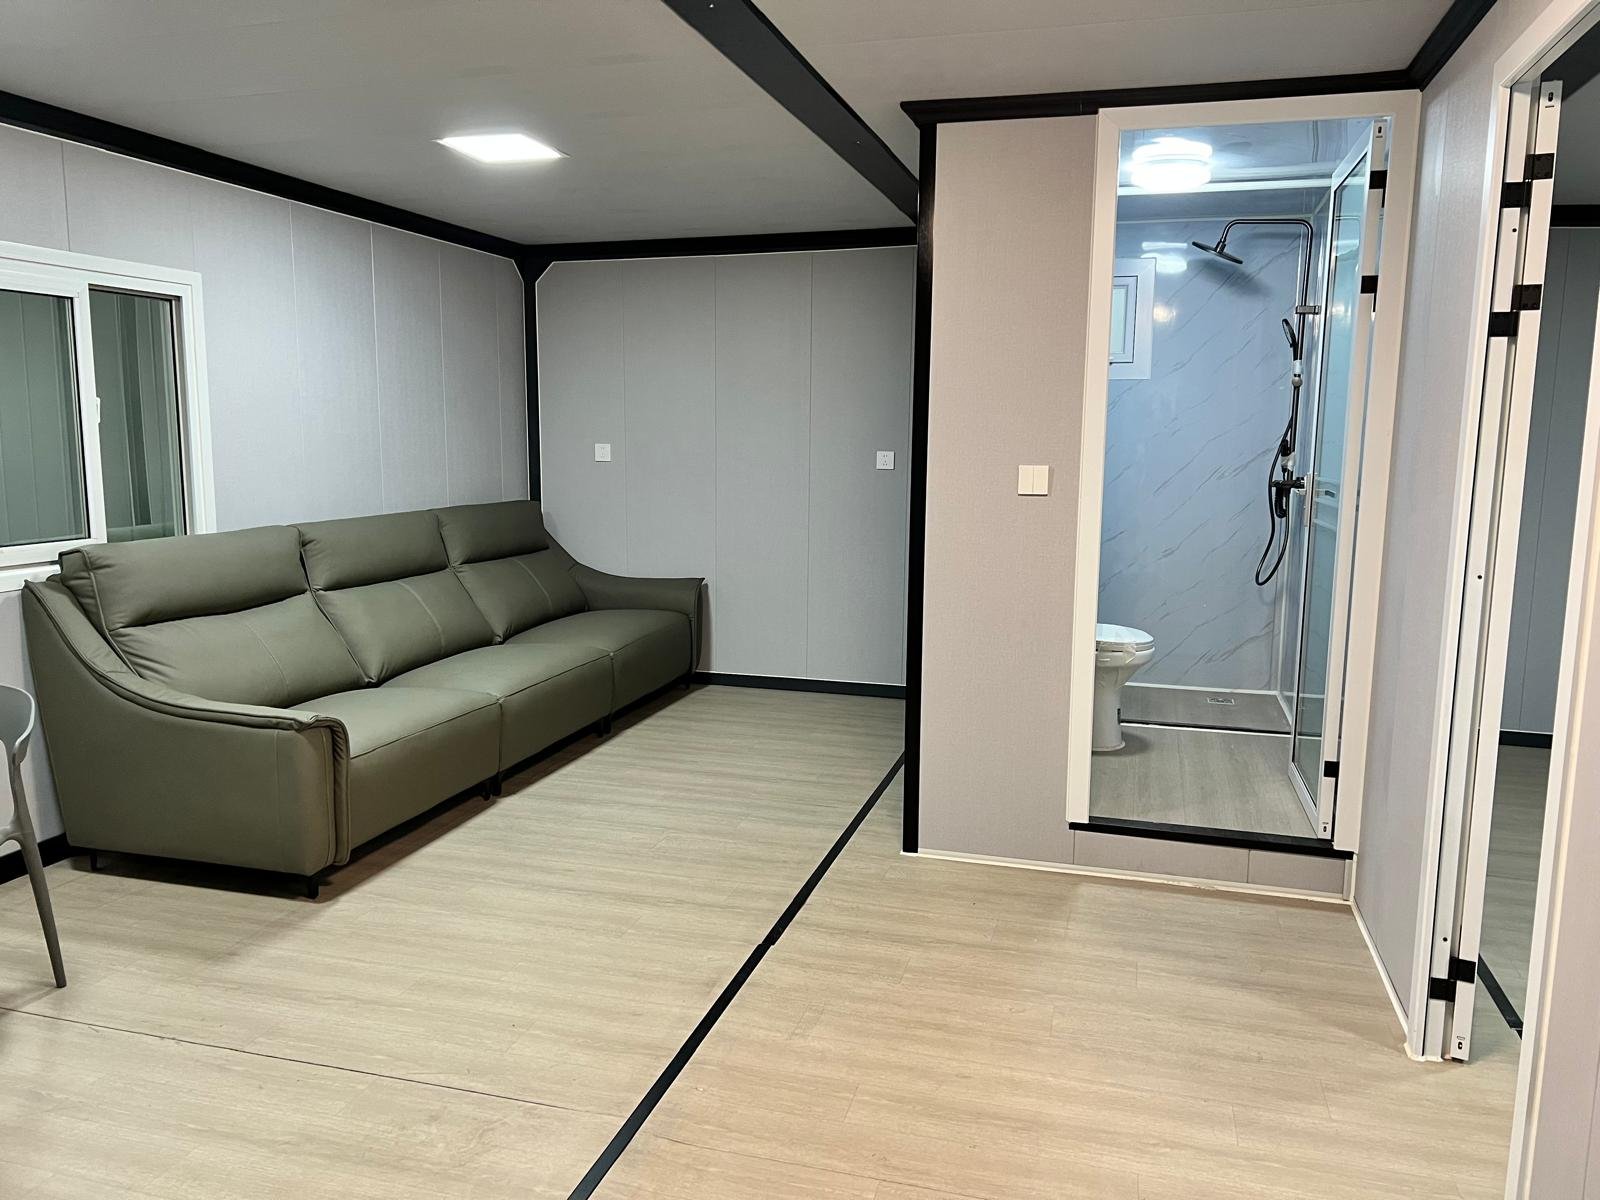
Finished living area with sofa and wood-look floor
interiors
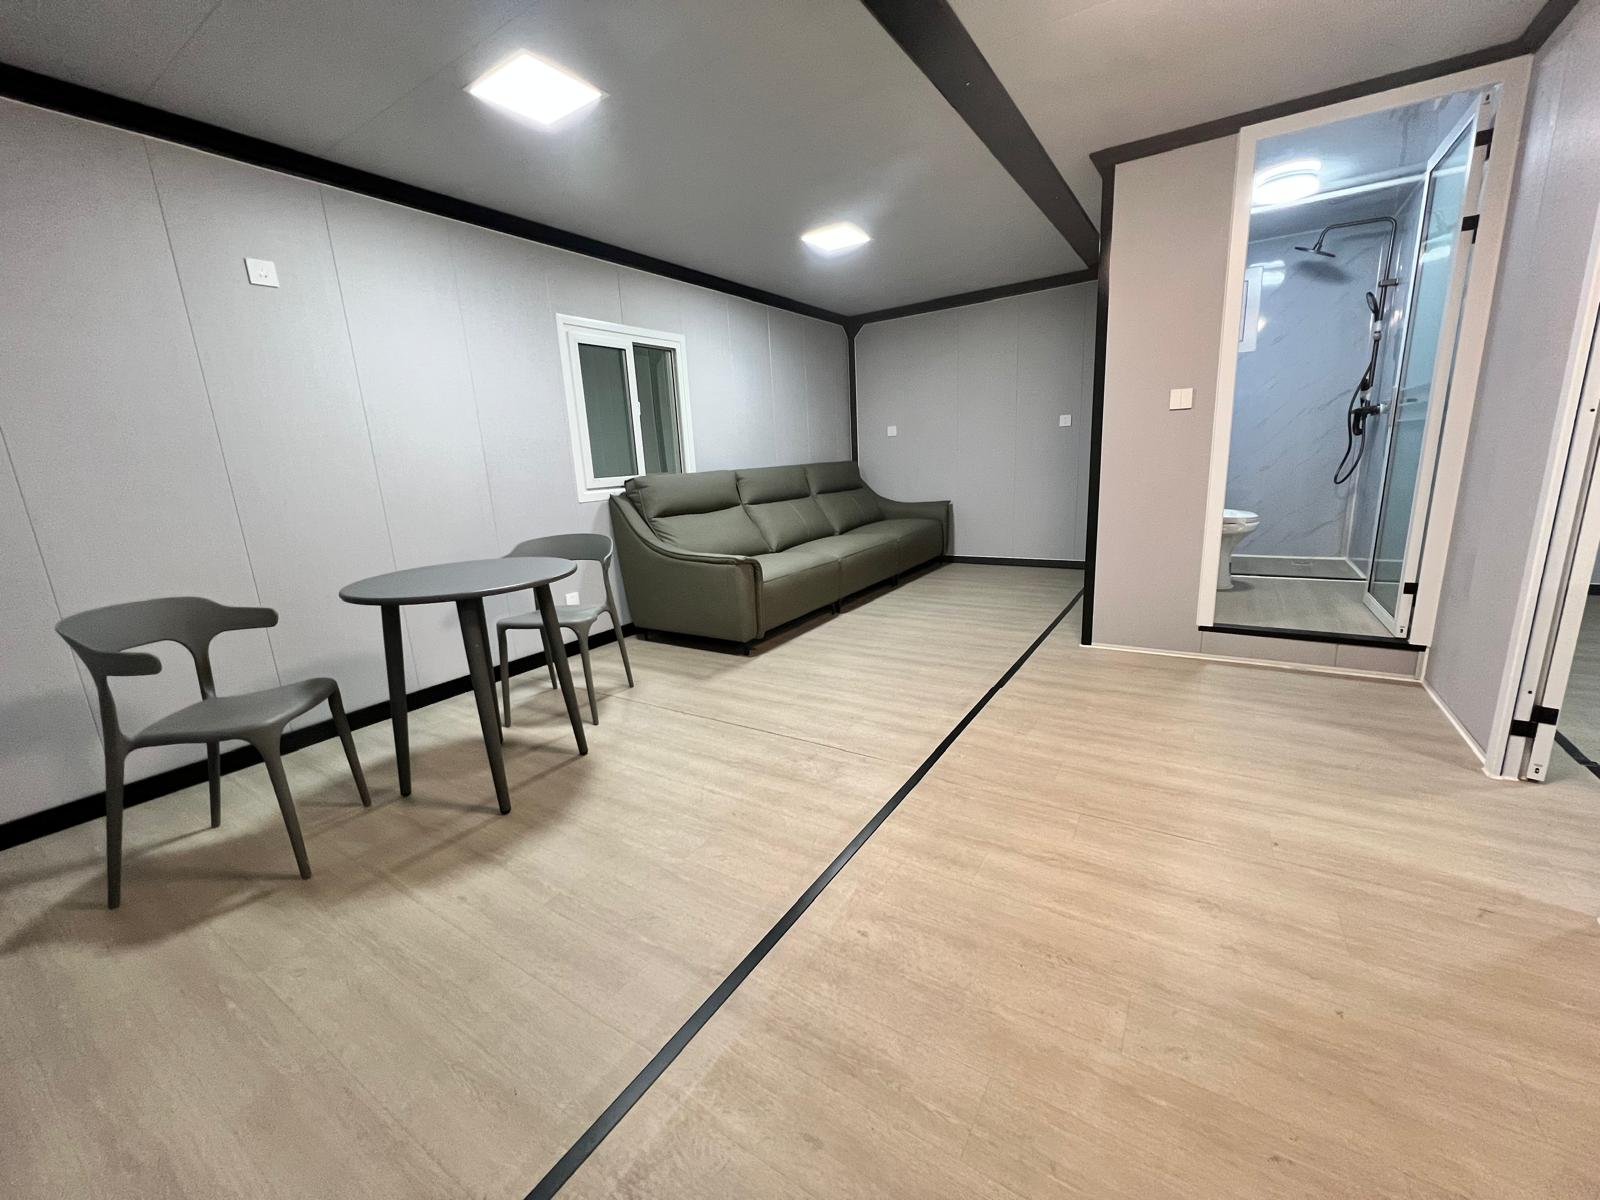
Living area looking toward the bathroom
interiors
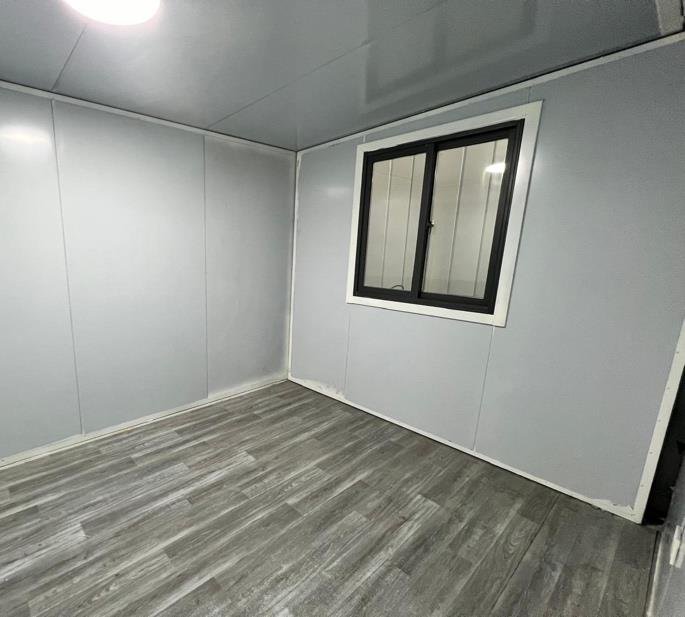
Bright open room with window and LED lighting
interiors
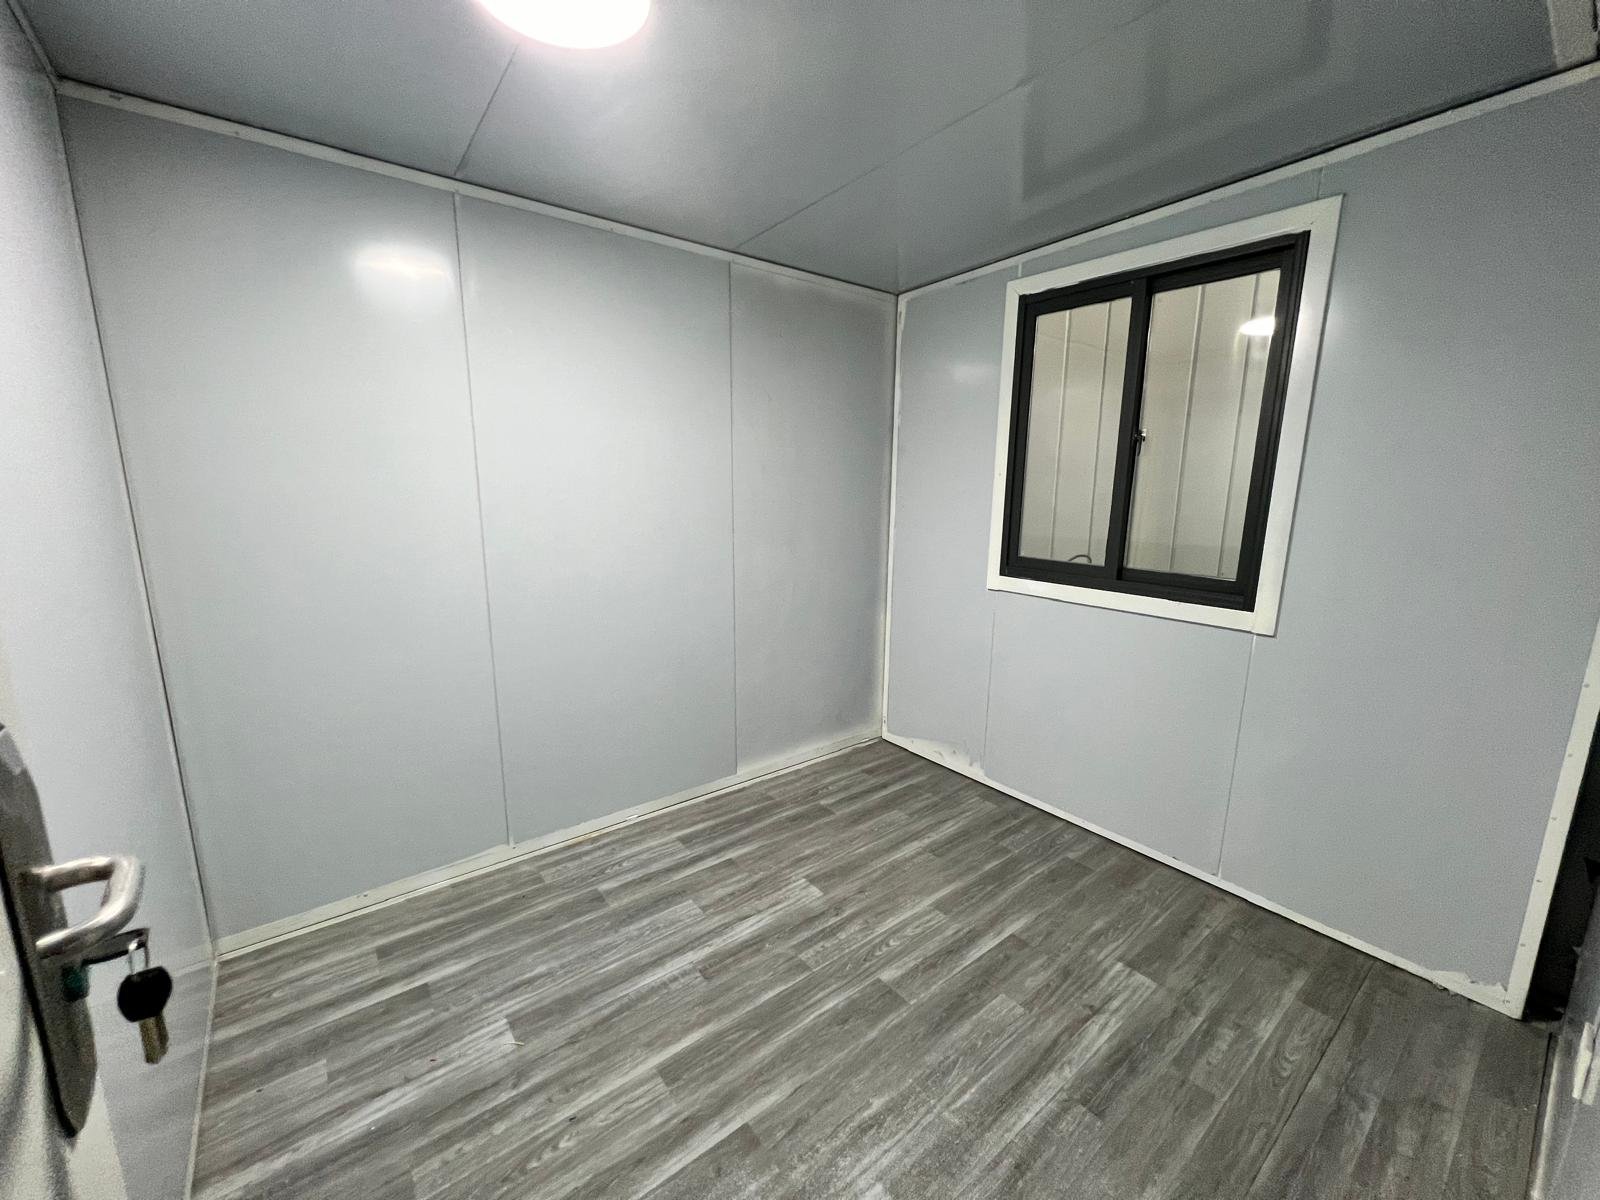
Room interior with entry door and interior doorway
interiors
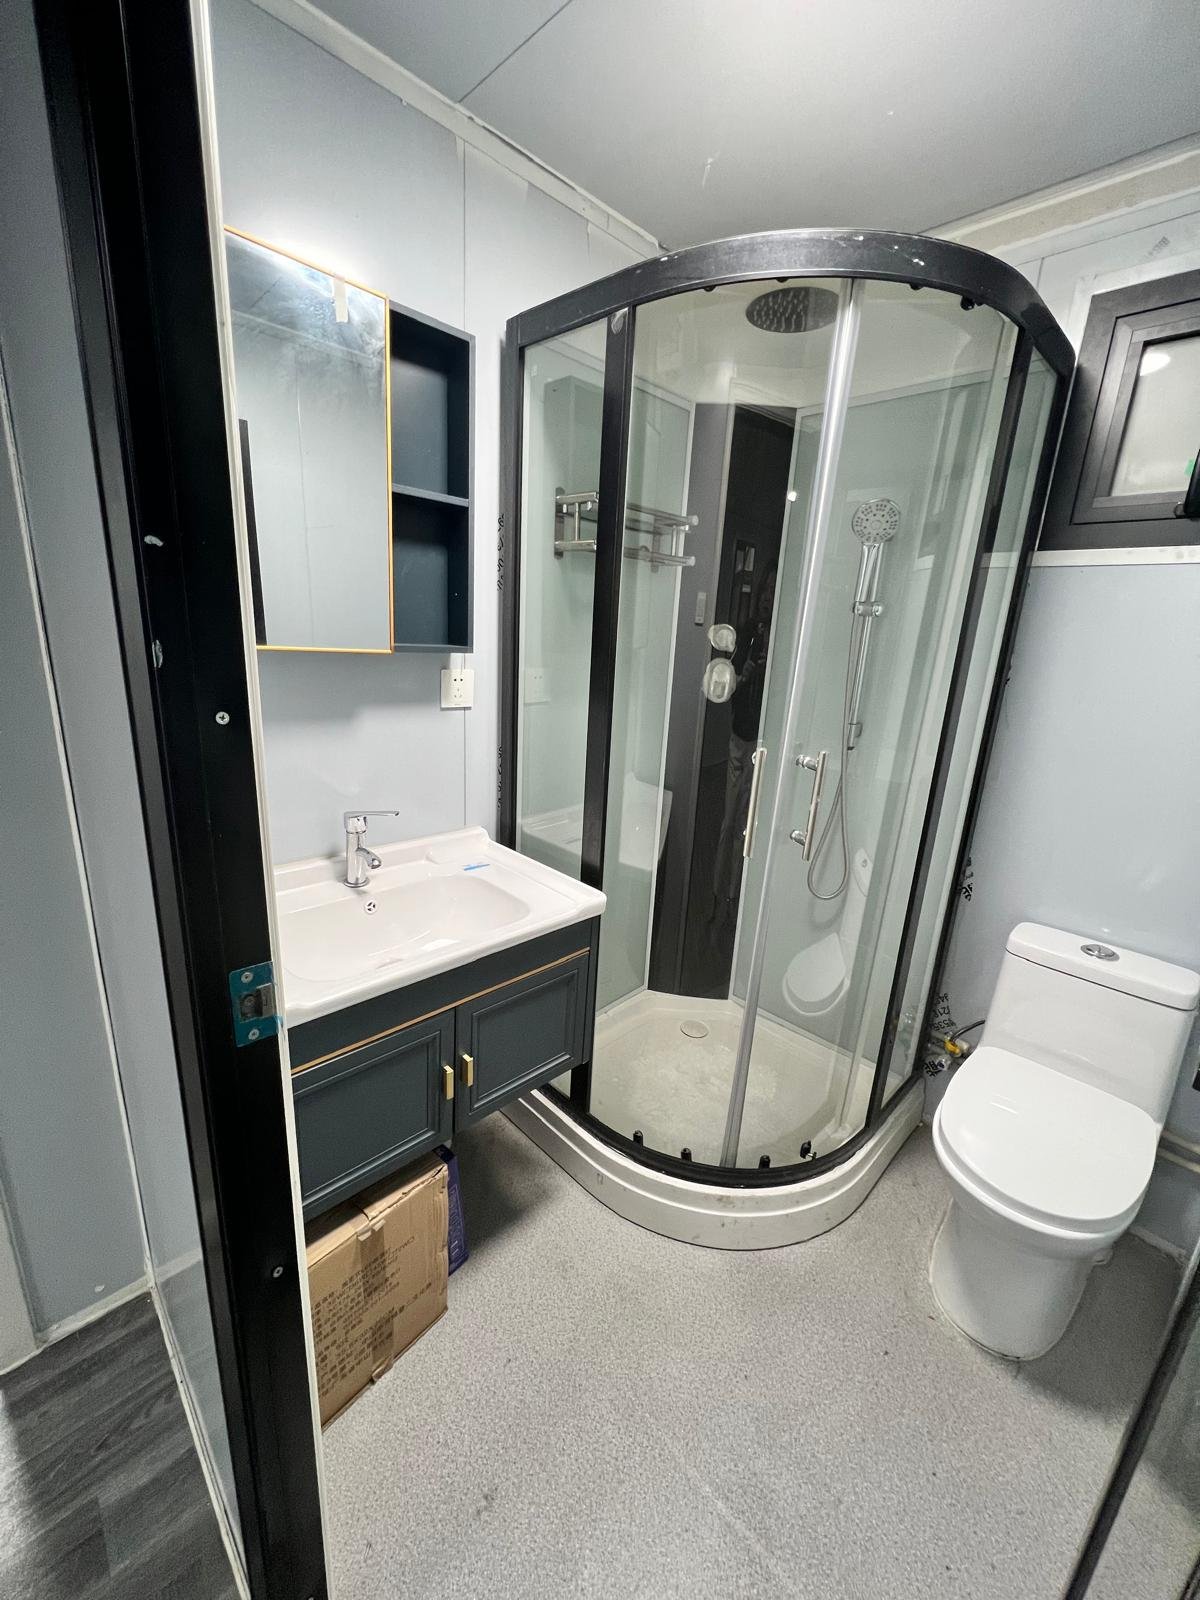
Bathroom with corner glass shower, vanity and toilet
interiors
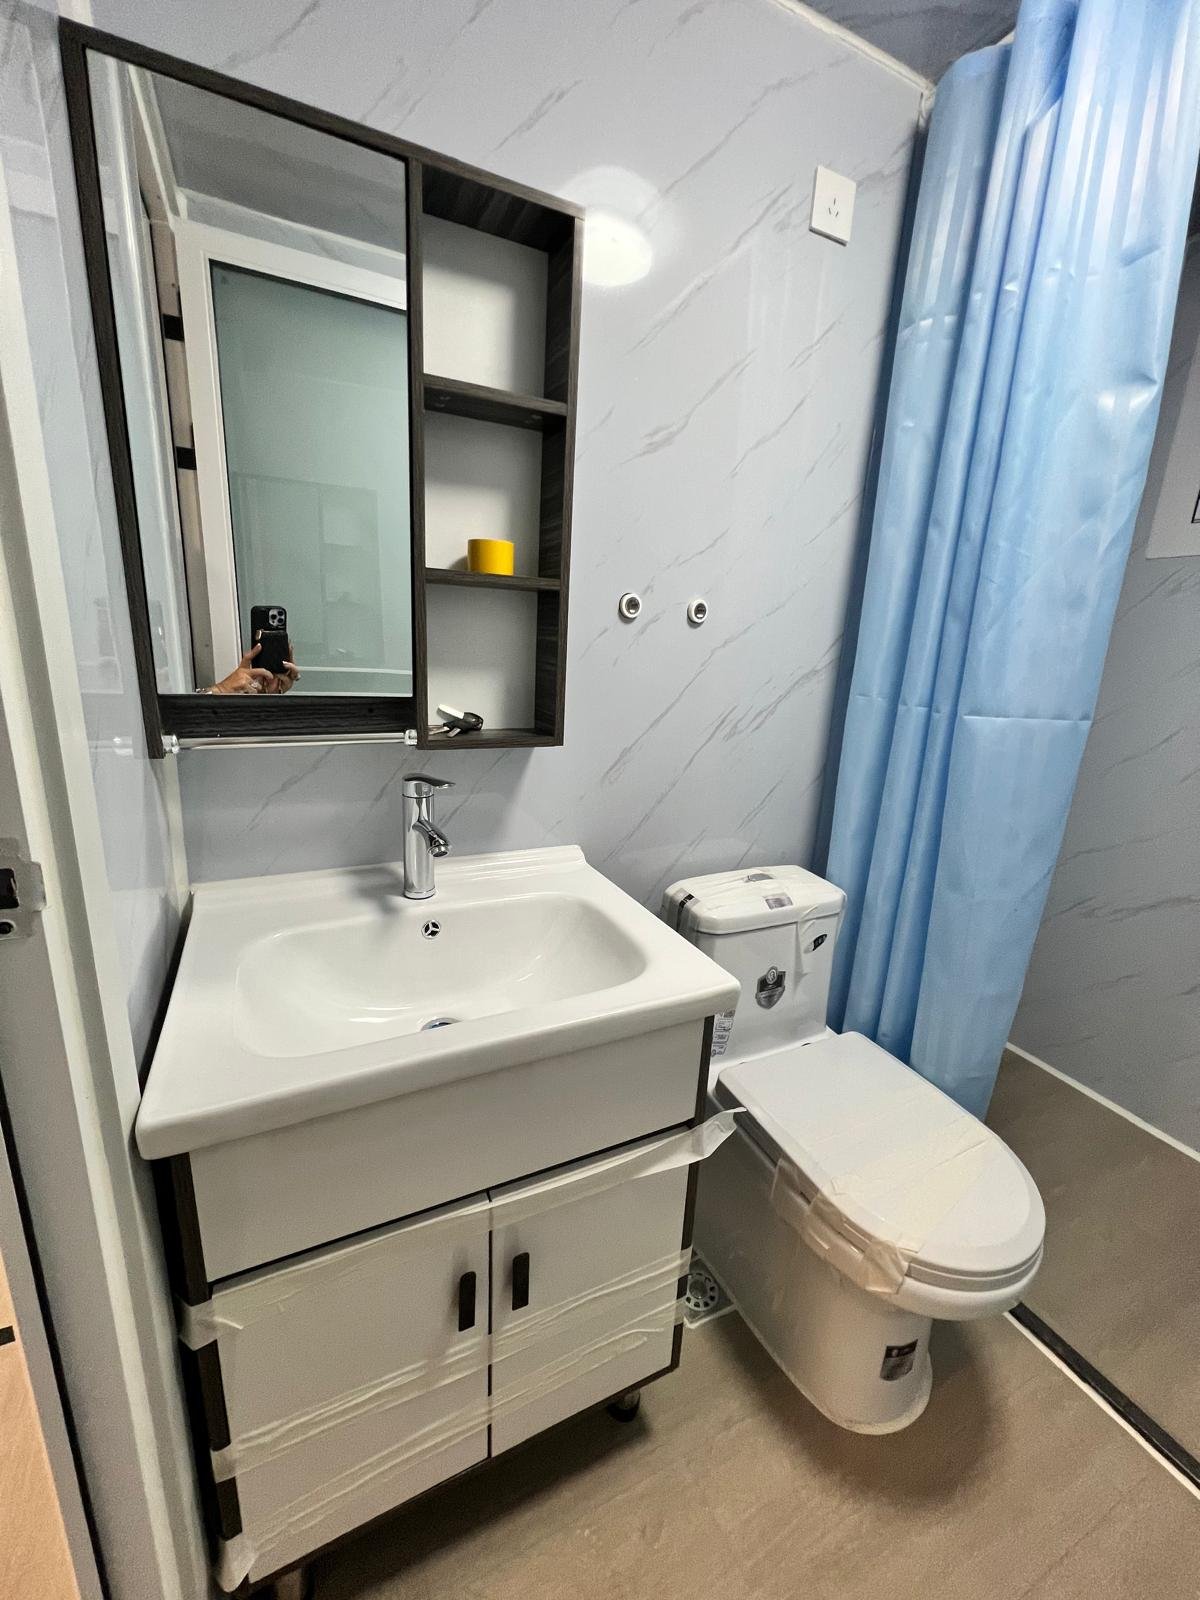
Bathroom vanity sink with mirror cabinet
interiors
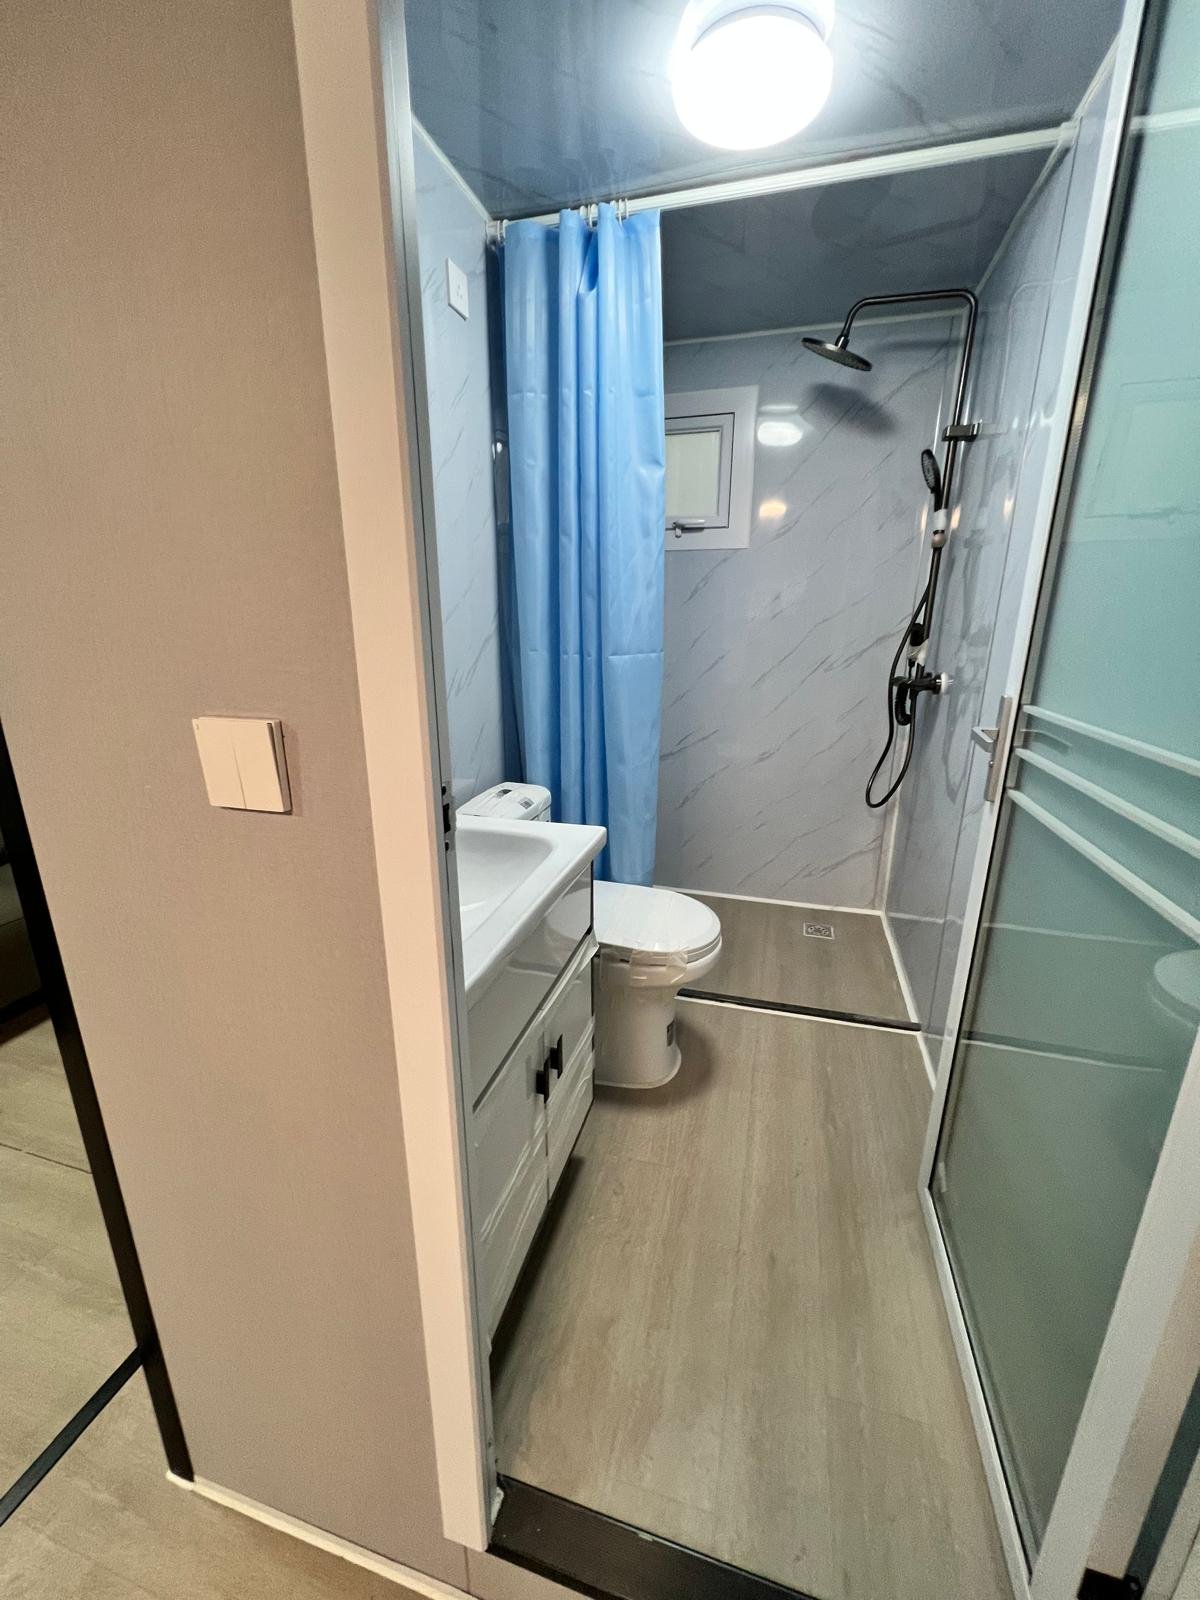
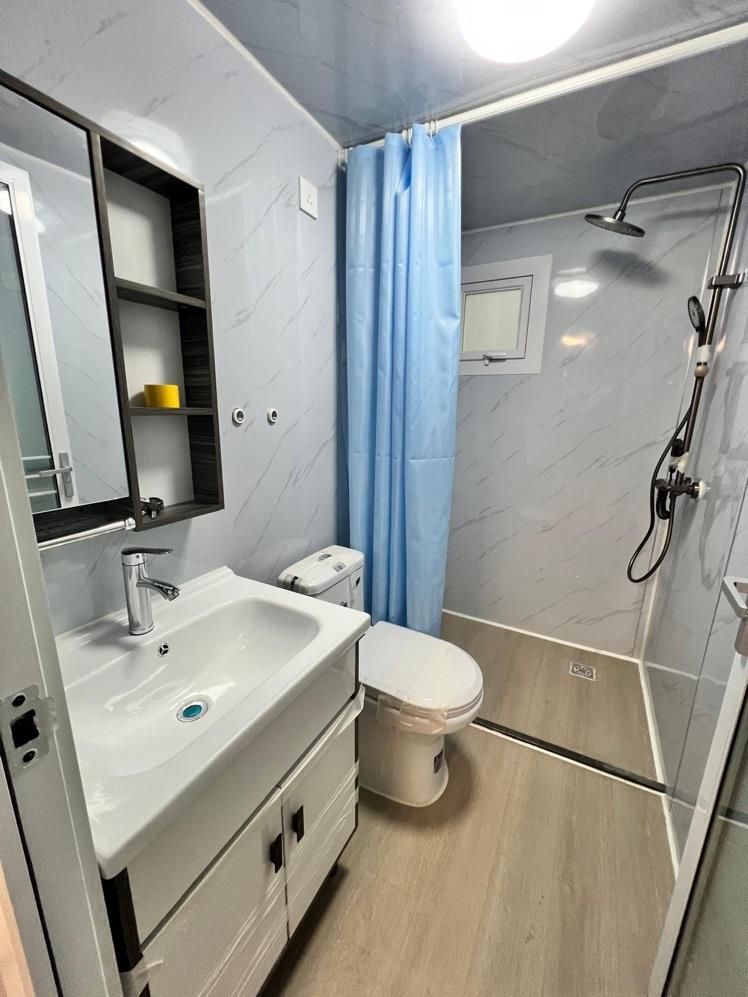
Full bathroom with shower curtain and toilet
interiors
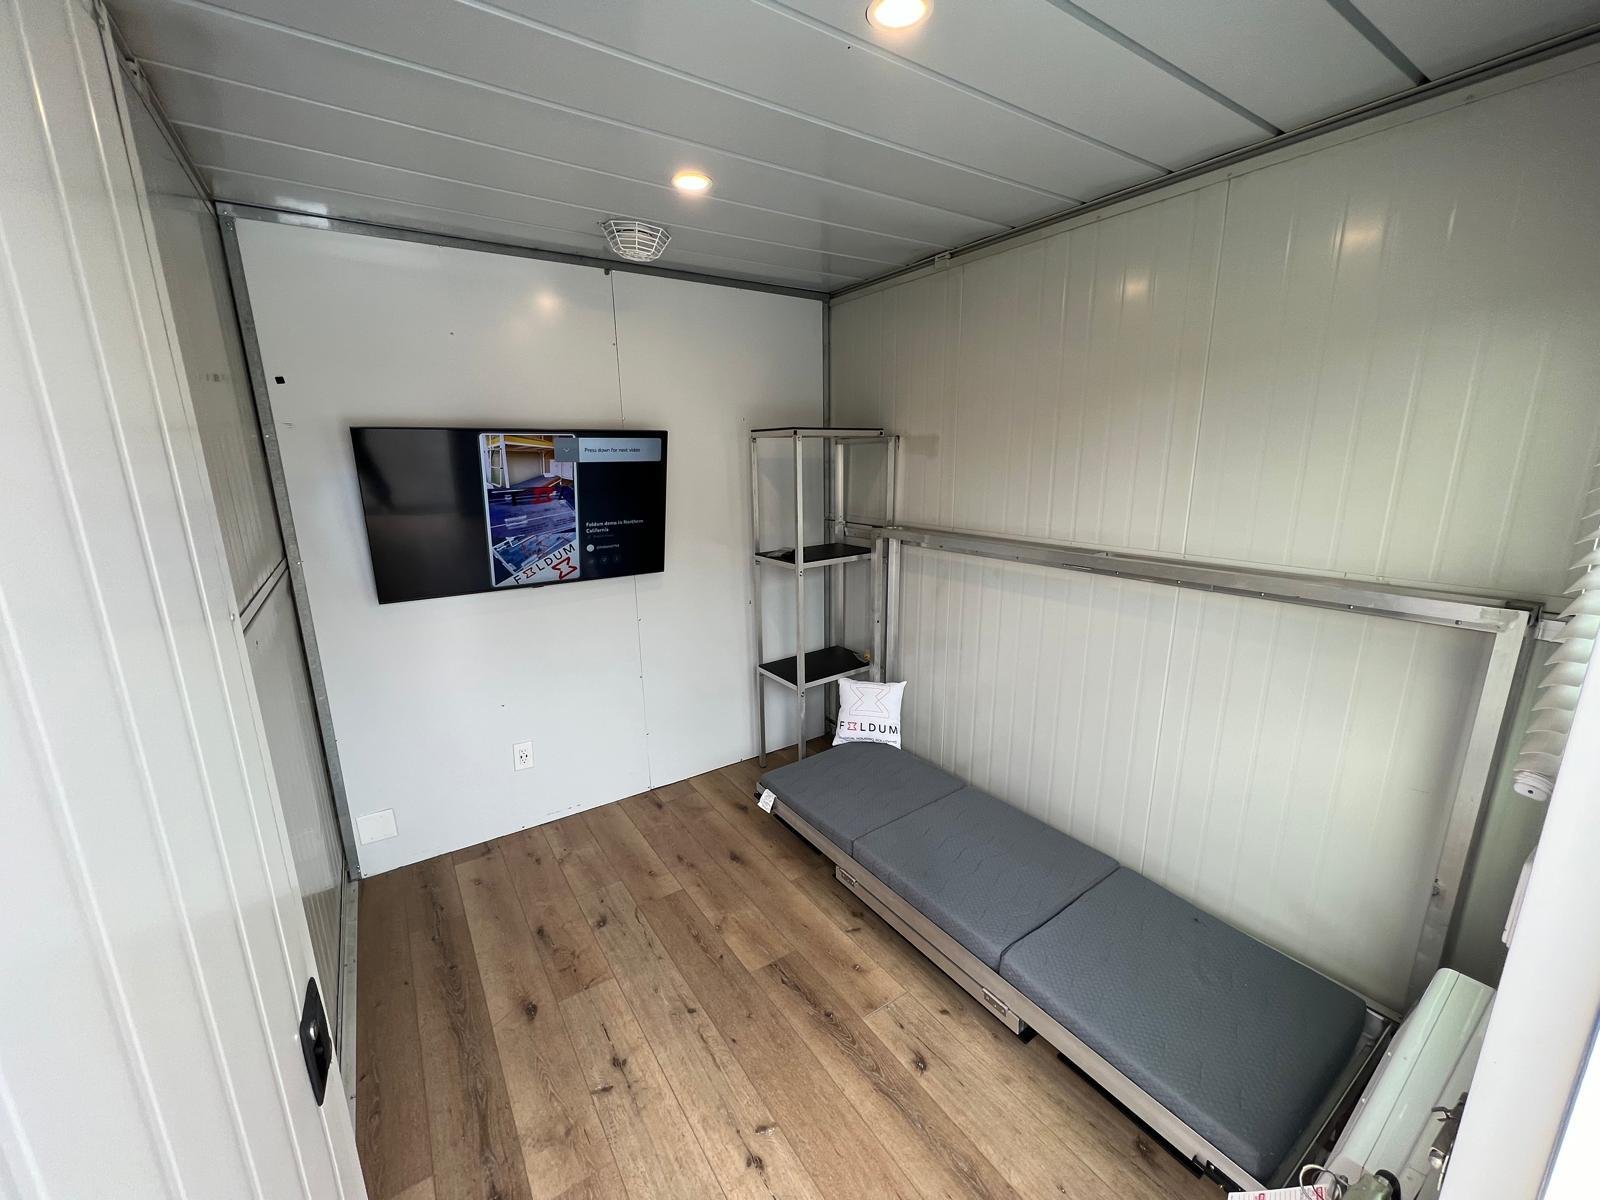
Sleeping room with fold-down bed and wall TV
interiors
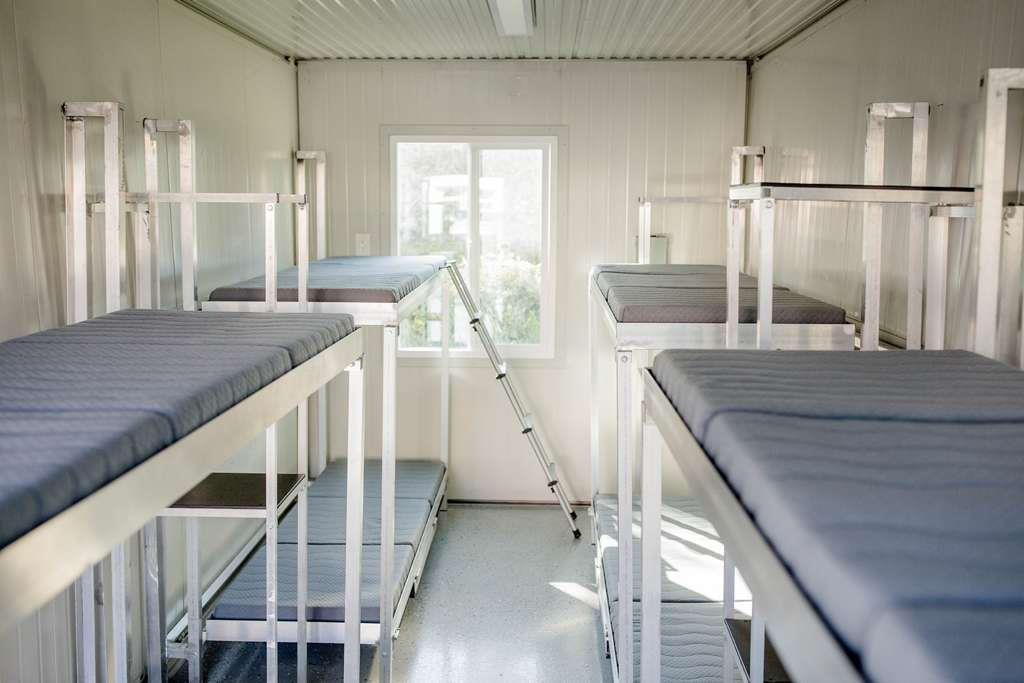
Bunk bed room
interiors
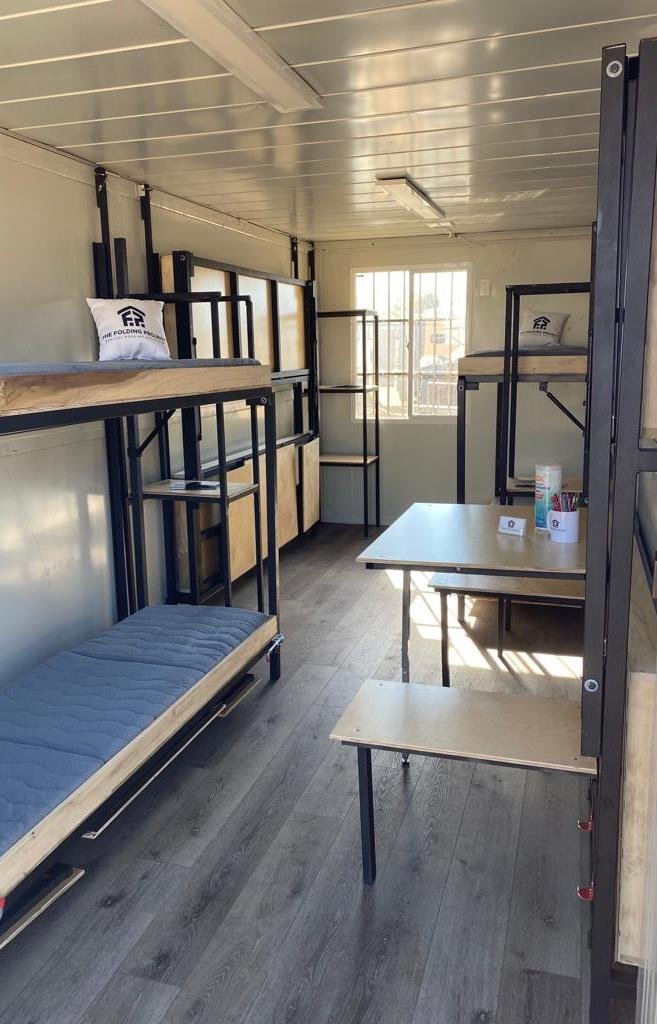
Shared room with bunks and desk
interiors
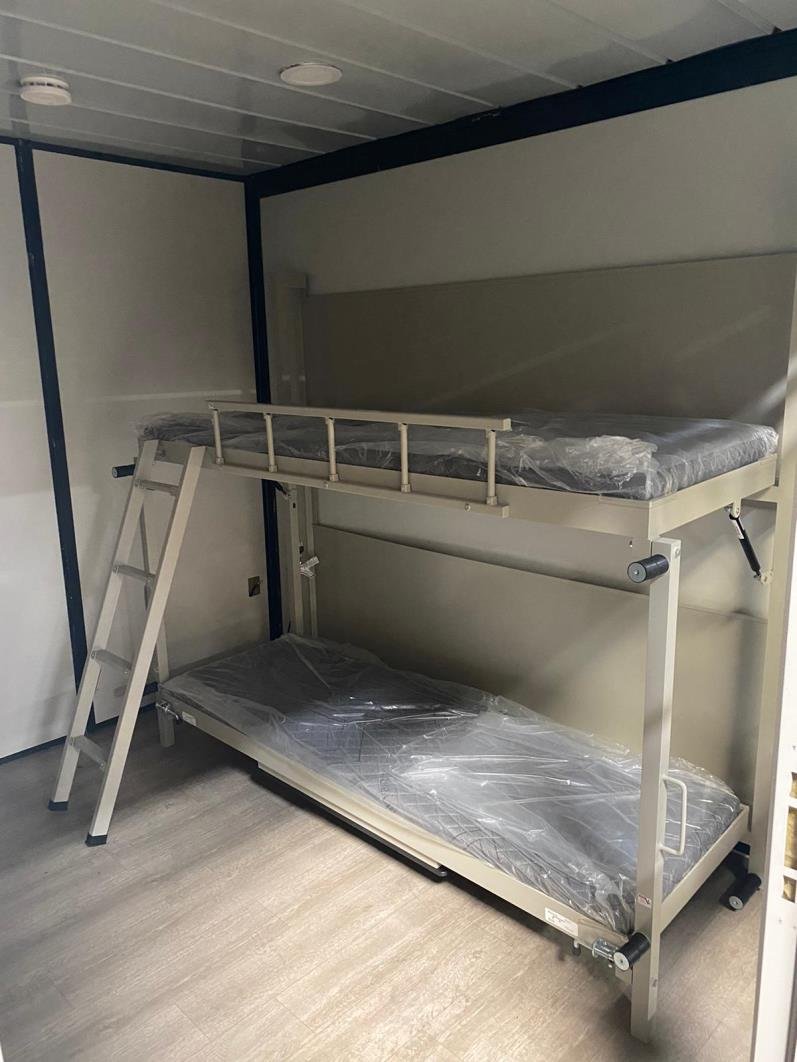
Row of beds in a shared sleeping room
interiors
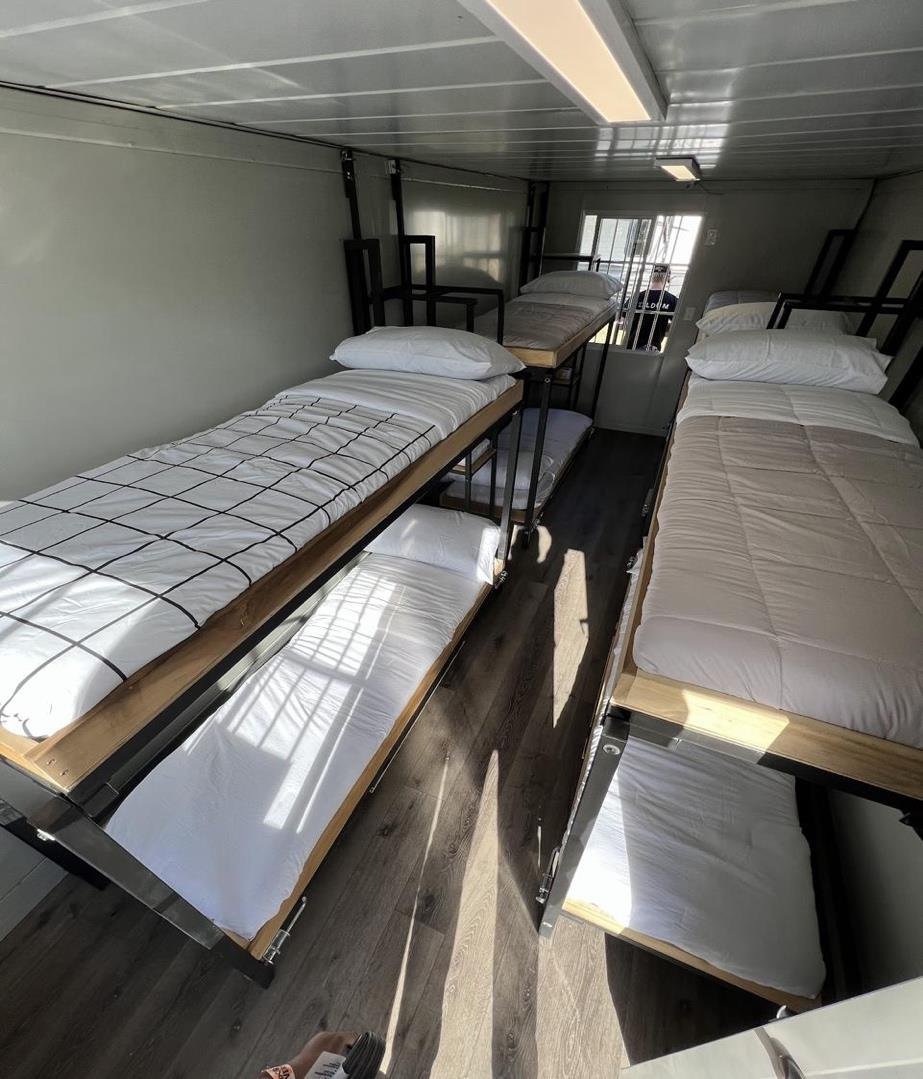
Bunk beds beside a window
interiors
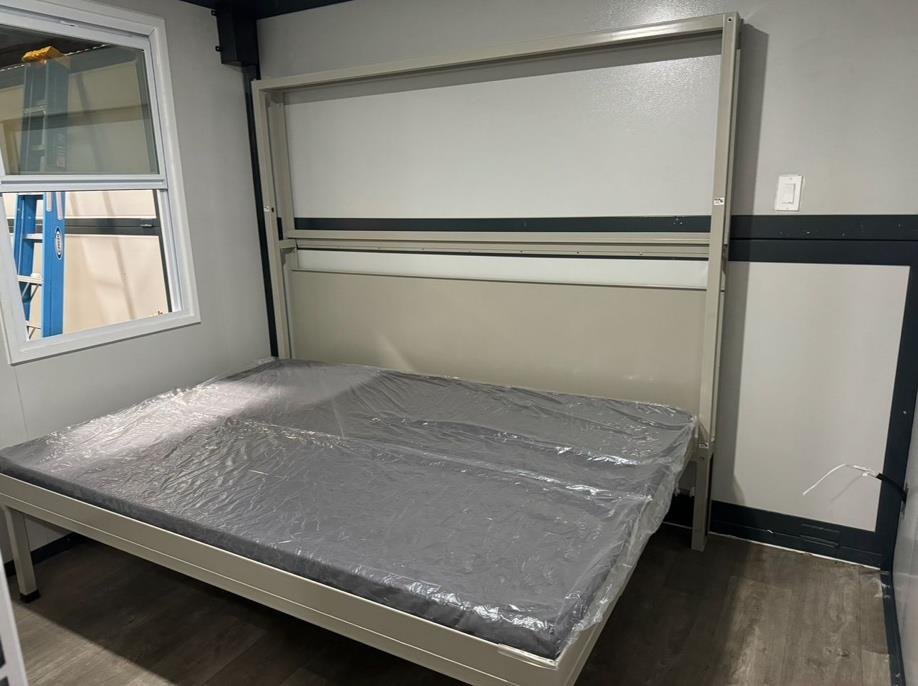
Fold-down bed in a private room
interiors
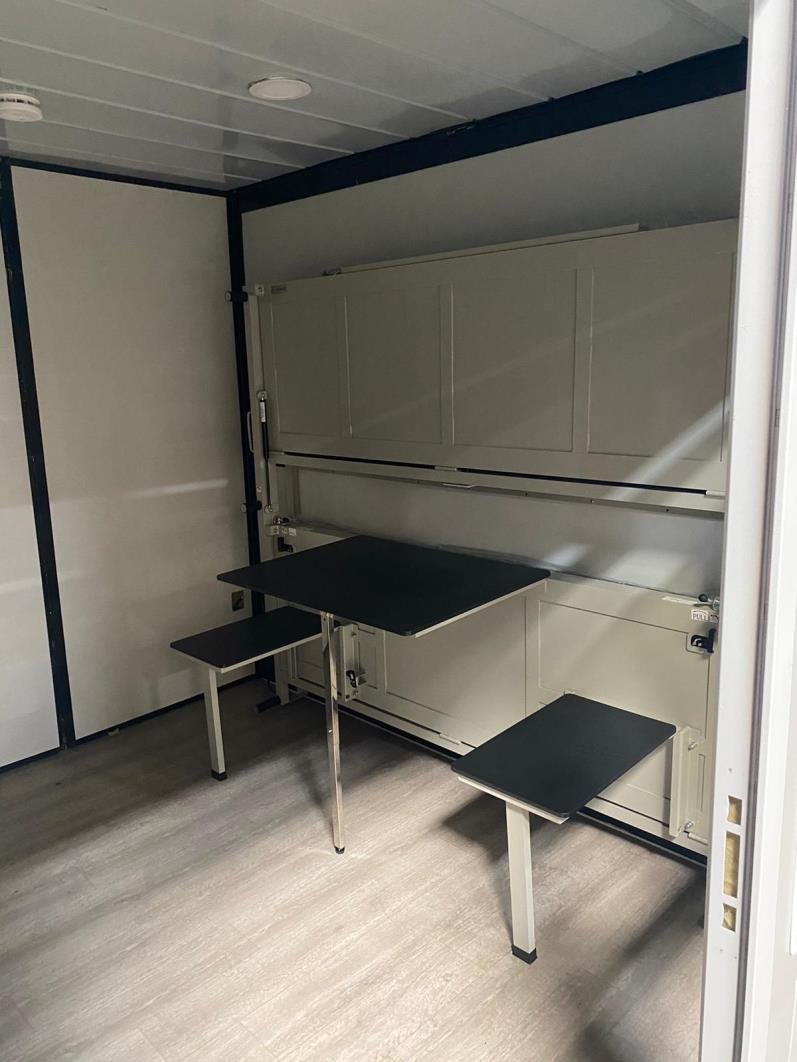
Wall-mounted fold-down desk and seating
interiors
Empty unit ready to furnish
interiors
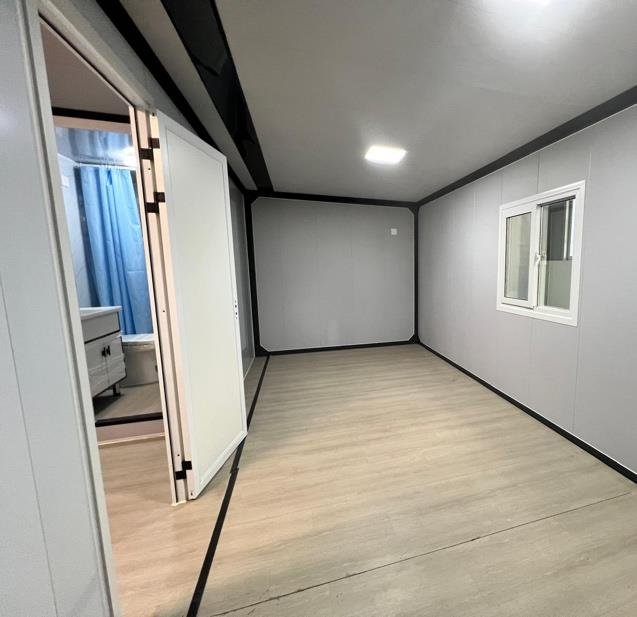
Unit interior with bathroom doorway
interiors
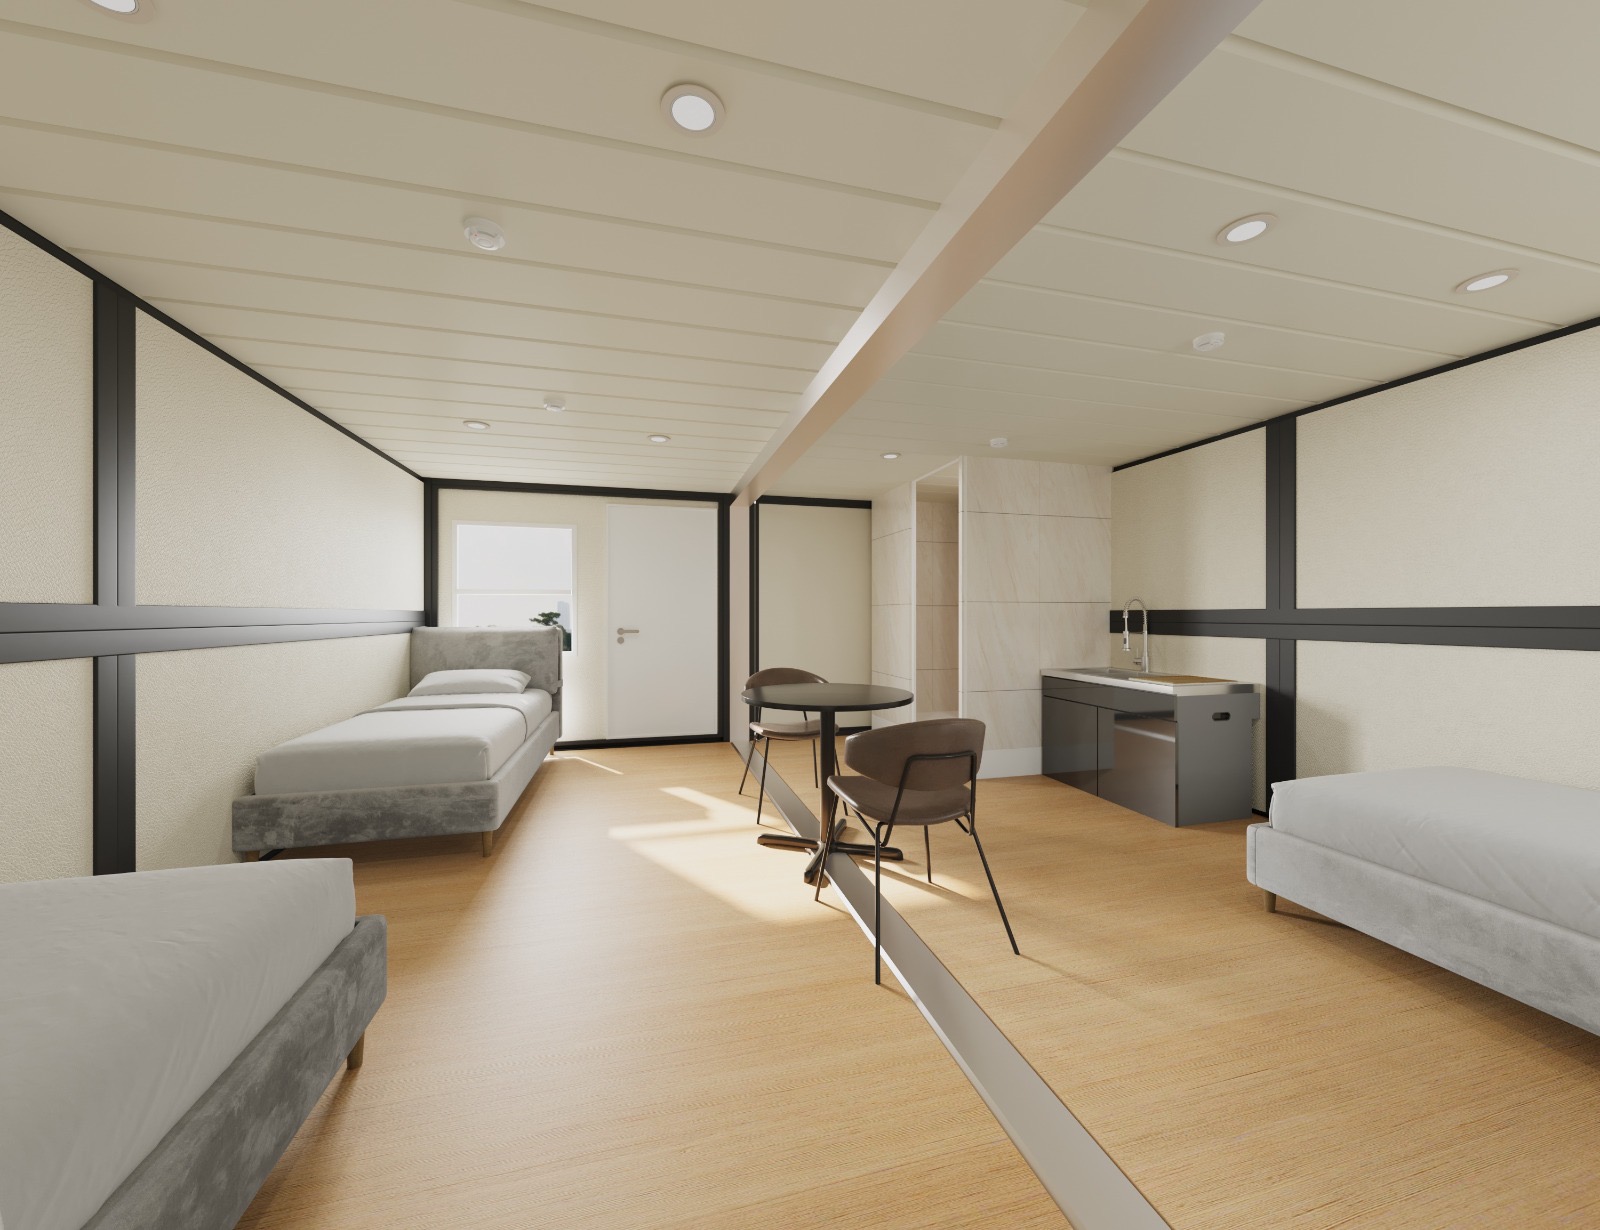
3D interior render of double-wide unit with beds, dining and bath
interiors
Ready to bring micro communities to your jurisdiction?
Connect with our team for municipal partnership, site planning, warehouse conversion, or property submissions.