How the Model Works
A comprehensive system uniting homelessness prevention, rapid-deploy microshelters, structured 90-day stabilization, permanent housing pipelines, and civic infrastructure.
Preventing homelessness before crisis occurs
Keeping individuals and families in their existing homes is the most humane, effective, and cost-efficient intervention.
Emergency Rental Assistance
Direct short-term financial aid to resolve sudden rent arrears caused by unexpected medical bills, job disruptions, or family emergencies.
Eviction Diversion
Pre-court mediation and legal navigation connecting tenants and landlords with settlement funds to preserve tenancy without an eviction filing.
Landlord Mediation
Structured resolution protocols that repair tenant-property manager relationships, restructure payment plans, and prevent lease non-renewals.
Early Hospital & Justice Discharge
Coordinated transition planning with hospitals, clinics, and re-entry partners so discharge does not lead directly to street homelessness.
A continuous bridge from crisis to permanent home
Microshelters are the stabilization bridge, not the final destination. Every resident moves through a clear progression toward long-term independence.
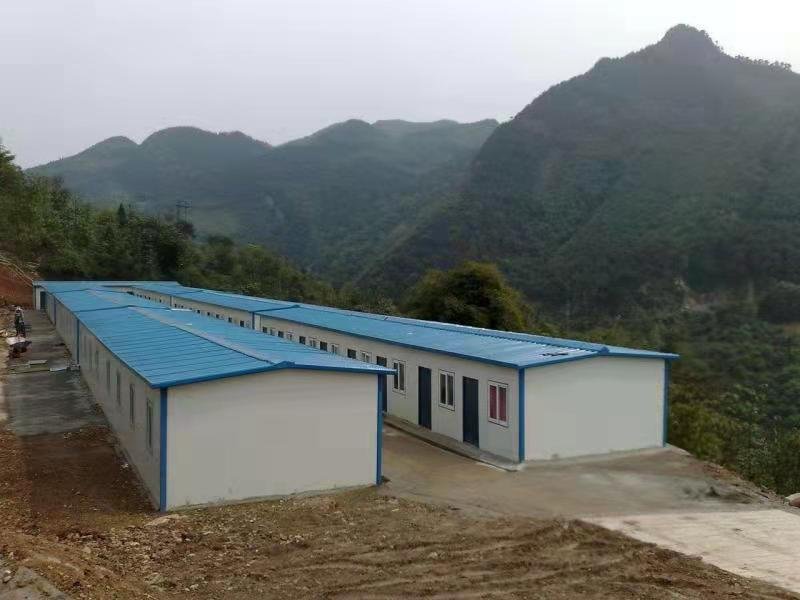
Prevent
Stop homelessness before it starts
Shelter
A safe, private place tonight
Stabilize
Health, rest, and grounding
Navigate
A housing plan with a navigator
Remove Barriers
Clear the path to housing
Permanent Housing
Move into a home
Support
Stay housed for good
Rapid-Deploy Foldable Microshelters
Industrial bi-fold structural steel chassis, light insulated sandwich wall panels, flat roofs, commercial vinyl flooring, dual egress windows, keyed lockable doors, and climate control.
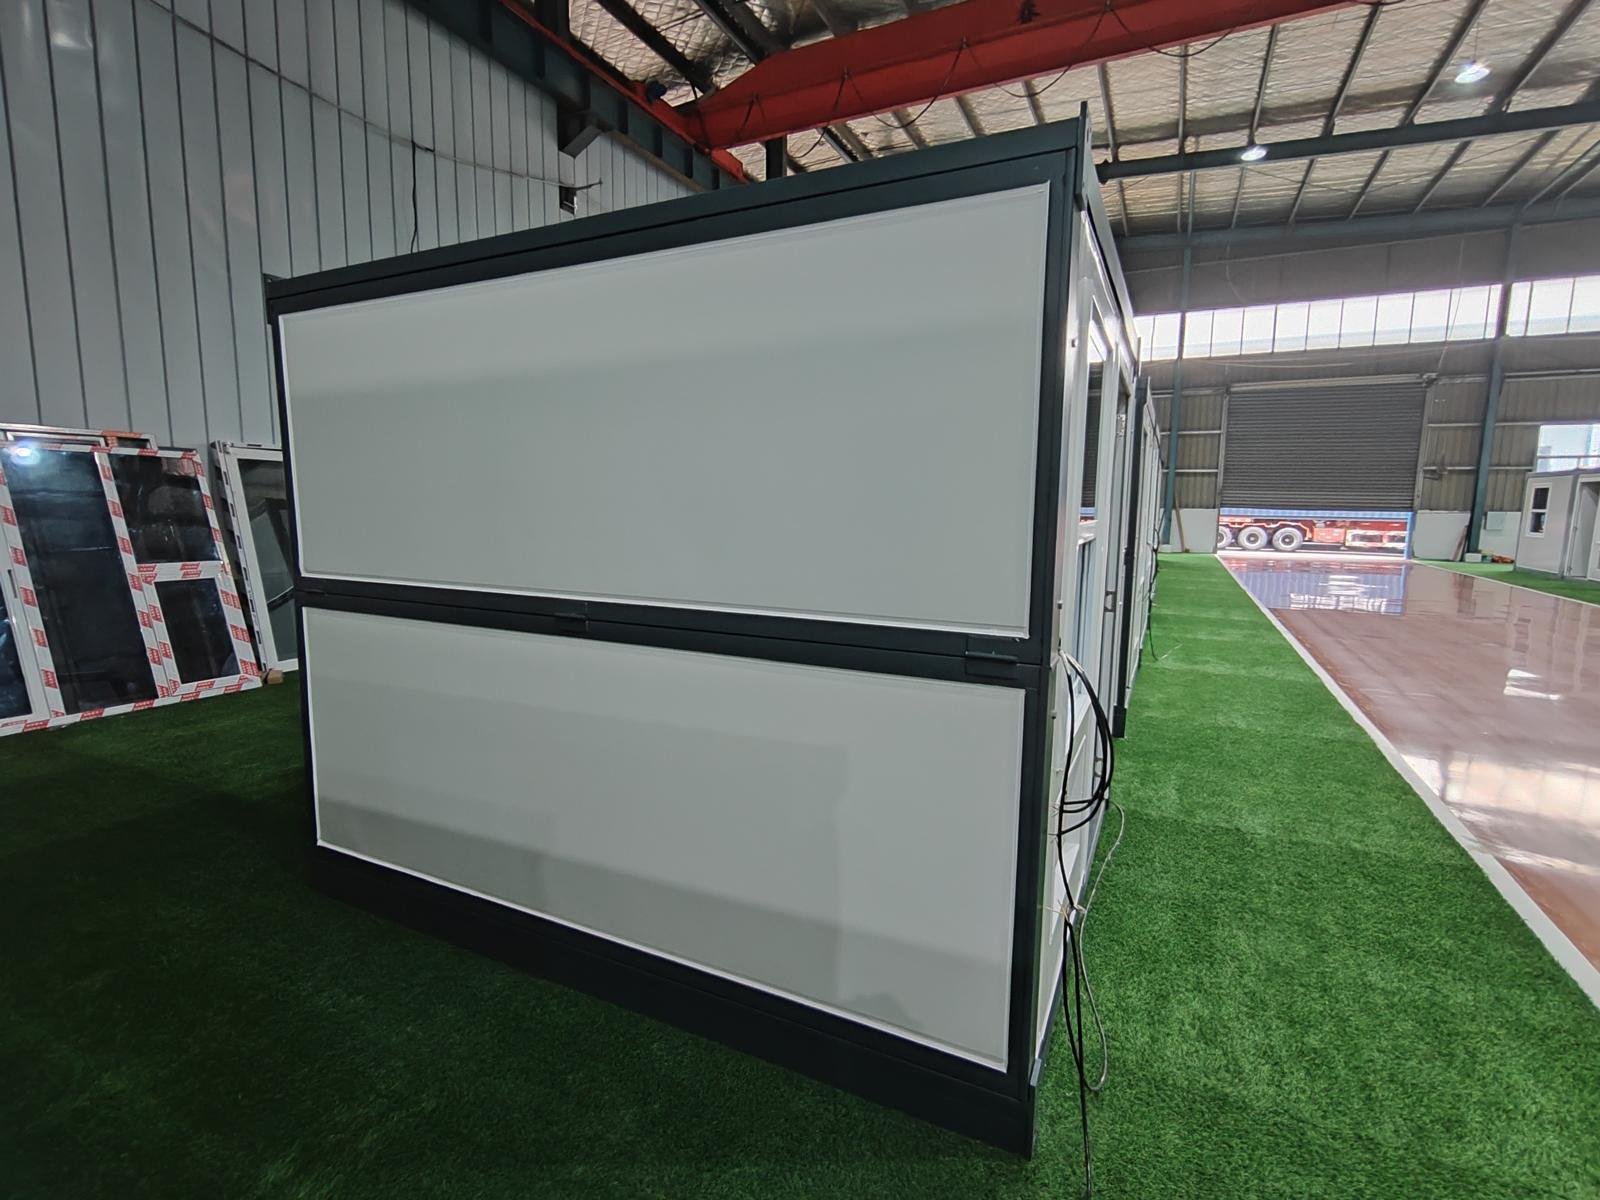
Half-Size Microshelter
Compact private space for one resident, 9.6’ × 8.5’ × 8’
- One entrance door, doors can face any direction
- Two egress windows
- Sheet vinyl flooring
- Foldable rectangular modular structure
Basic Full-Size Microshelter
Full private open space, 19.5’ × 8.5’ × 8’
- One entrance door, doors can face any direction
- Two egress windows
- Sheet vinyl flooring
- Heavy-duty rectangular steel frame
Equipped Full-Size Microshelter
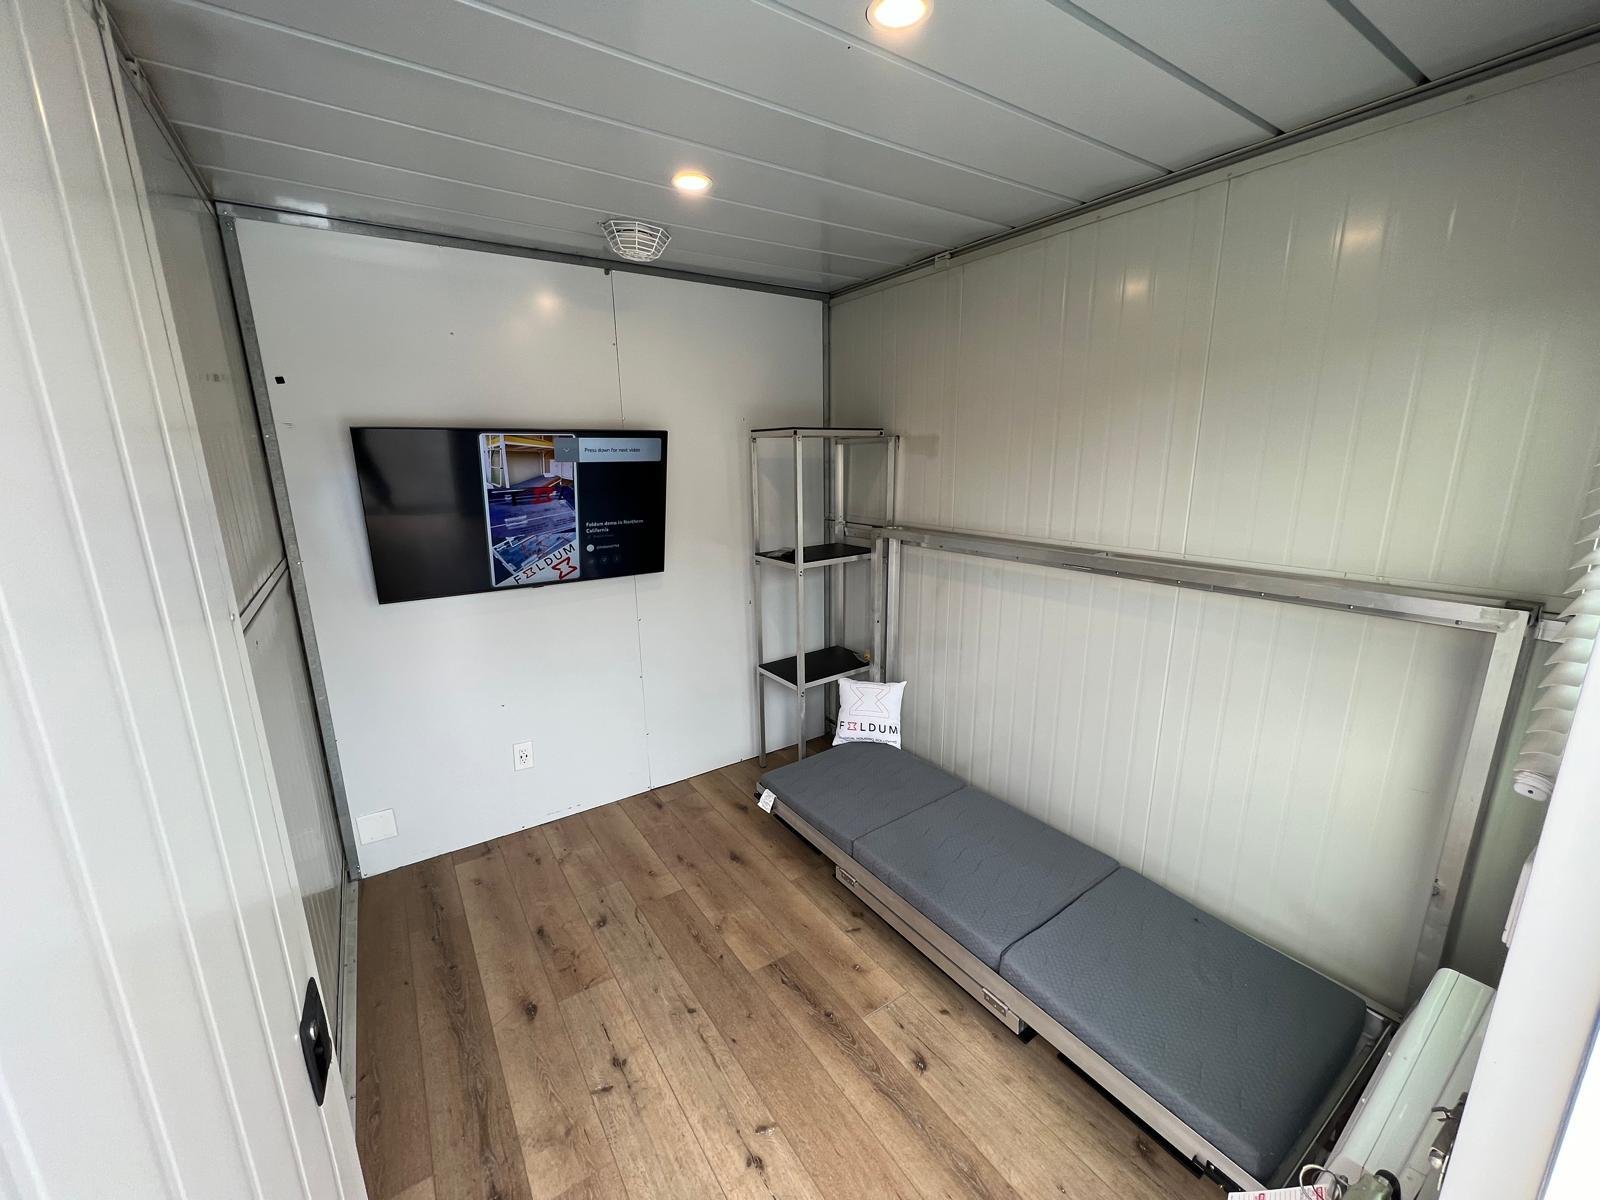
Climate-controlled living unit with convertible sleeping & table system
- Wall-mount AC with heat unit (as needed)
- Single Bunkbed that converts to table and 2 benches (heavy-duty steel/aluminum combination, powder coated)
- US-UL standard wiring and electrical breaker
- Electrical outlets throughout
Divided Microshelter
Two private sleeping quarters with central acoustic dividing wall
- Interior divider wall creating 2 private rooms
- Two separate exterior entrance doors
- Two egress windows
- Electrical breaker and US-UL standard wiring & outlets
Complete Microshelter
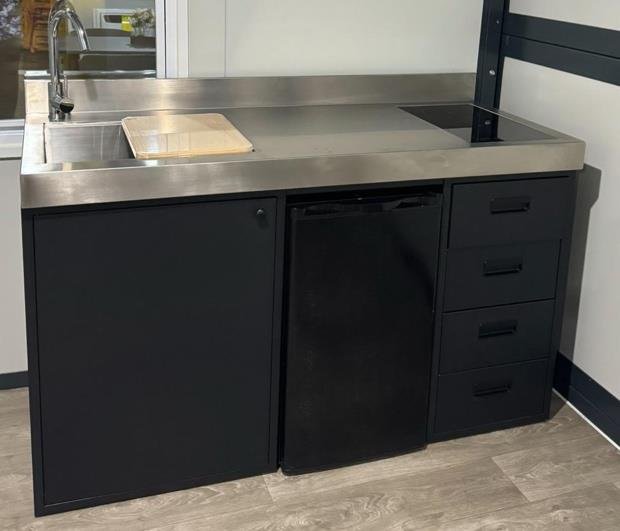
Fully autonomous unit with private bathroom and 36” custom kitchen
- Full private bathroom with shower, toilet, and hand sink
- 36” Custom Kitchen with sink & faucet, induction stove, refrigerator, cutting board, and spice rack with paper towel holder
- Dedicated hot water heater
- Wall-mount AC & heating unit (as needed)
Double-Wide Open Space
Spacious community or family module, 19.5’ × 17’ × 8’
- Two connected modular units joined seamlessly
- Private bathroom with toilet, sink & shower
- 36” Custom Kitchen complete with refrigerator, sink, and cutting board
- Dedicated hot water heater
Double-Wide with 2 Private Rooms
Multi-occupant family or respite home with private bedrooms & 5ft kitchen
- Two private enclosed bedrooms
- Full bathroom with toilet, sink & shower
- 5-Foot Custom Kitchen with sink, induction stove, refrigerator, built-in spice rack, and cutting board
- Dedicated hot water heater
One Microshelter. Two Ways to Build a Community.
Identical private modular units deploy outdoors on open land or indoors inside commercial buildings and warehouses.
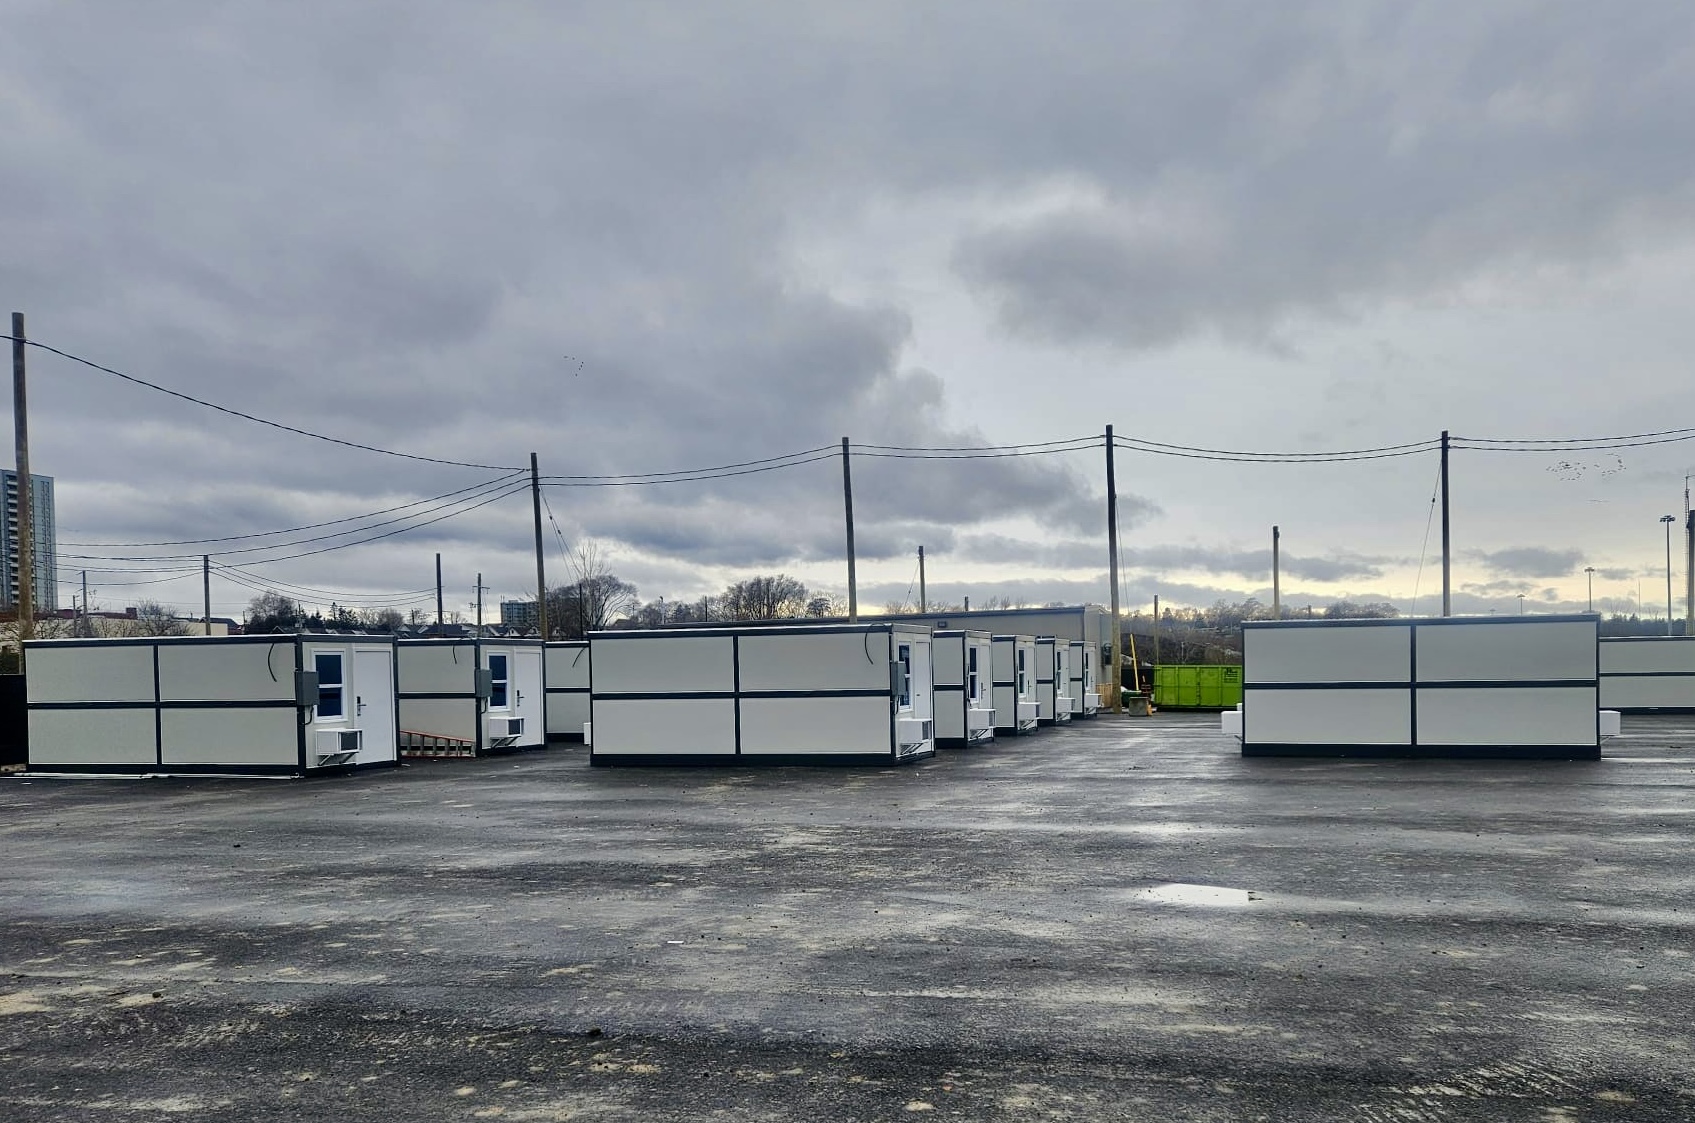
Neighborhood Village Clusters on Land
Units configured in organized rows with well-lit pedestrian pathways, green gathering plazas, centralized ADA bathroom and shower trailers, laundry stations, pet relief areas, perimeter fencing, 24/7 security, and dedicated case management offices.
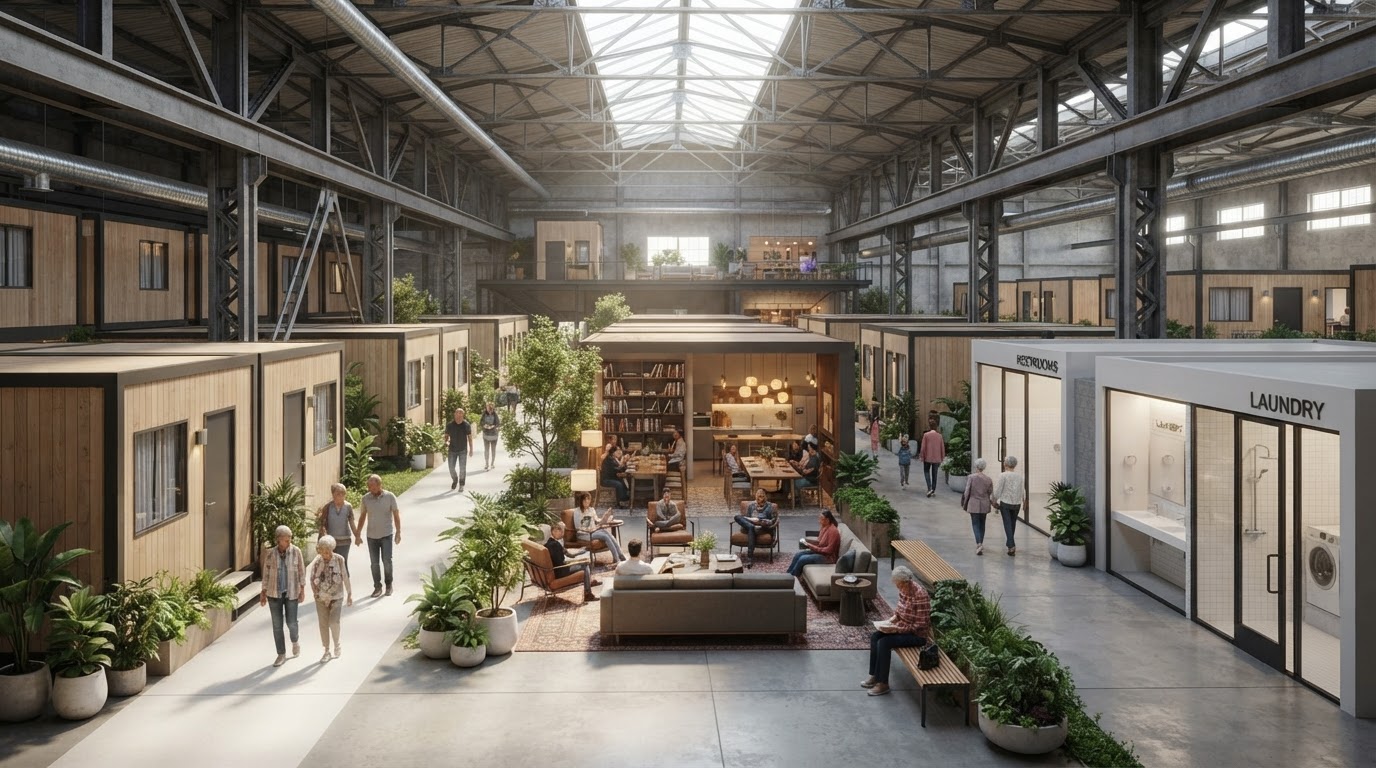
Protected Warehouse Neighborhoods
Installed inside vacant warehouses and light-industrial facilities. Residents receive private, acoustically buffered modular rooms rather than congregate cots, surrounded by indoor walkways, climate tempering, recreation spaces, dining, and housing navigation desks.
Community Infrastructure & Amenities
Prefab modular modules expand micro communities into self-sustaining neighborhoods with education, healthcare, and employment training.
Medical & Respite Clinic
Clean modular clinical exam spaces for wound care, medication management, mobile nurses, and behavioral health consultations.
Coffee Shop & Social Enterprise
Barista training, culinary skill development, peer gathering space, and public-facing civic engagement.
Classroom & Learning Lab
Modular education rooms for digital literacy, GED prep, resume workshops, financial coaching, and legal clinics.
Multi-Family Modular Housing
Two-story stacked modular apartment configurations for family reunification and permanent affordable housing.
Connecting to permanent housing
Microshelters exist to move residents into permanent, independent housing. Our model integrates five proven housing pipelines.
Rapid Re-Housing (RRH)
Time-limited rental subsidies and progressive case management helping individuals secure private market leases quickly.
Housing Choice Vouchers
Coordination with local public housing authorities for Section 8, Emergency Housing Vouchers, and HUD-VASH for veterans.
Permanent Supportive Housing (PSH)
Long-term deeply affordable housing paired with wrap-around voluntary health, mental health, and disability services.
Landlord Partnerships
Risk-mitigation funds, master leasing, guaranteed on-time rent, and dedicated liaison support for participating property owners.
Affordable Housing Pipeline
Direct waitlist management and early placement coordination with non-profit community development corporations.
Retention Support
6-month and 12-month post-placement check-ins, tenant counseling, and crisis mediation to prevent repeat homelessness.
Final capacity and development feasibility require professional architecture, engineering, zoning, fire-code, building-code, and accessibility review.