
Indoor Micro Communities
The same microshelters installed inside suitable warehouses or large commercial buildings. A protected indoor neighborhood — not a cot shelter — with private modular units, wide walkways, smaller clusters, greenery, community space, services, bathrooms, showers, laundry, case management, and housing navigation.
A protected indoor neighborhood
Inside a warehouse, microshelters form smaller clusters along wide walkways, with a central community space, greenery, and shared service modules — the dignity of a private unit within a weatherproof, secure building.
Conceptual layout only — two clusters of microshelters flanking a central community space inside a warehouse. Actual layouts require professional design and code review.
Final capacity and development feasibility require professional architecture, engineering, zoning, fire-code, building-code, and accessibility review.
The indoor advantage
Weatherproof
Climate-stable, secure building envelope year-round.
Smaller clusters
Lower-density clusters feel like a neighborhood, not a shelter.
Greenery & light
Plants, skylights, and community space support well-being.
Services on site
Bathrooms, showers, laundry, and case management inside.
Housing navigation
Dedicated navigators working toward permanent housing.
Repurposed buildings
Underused warehouses and commercial space put to civic use.
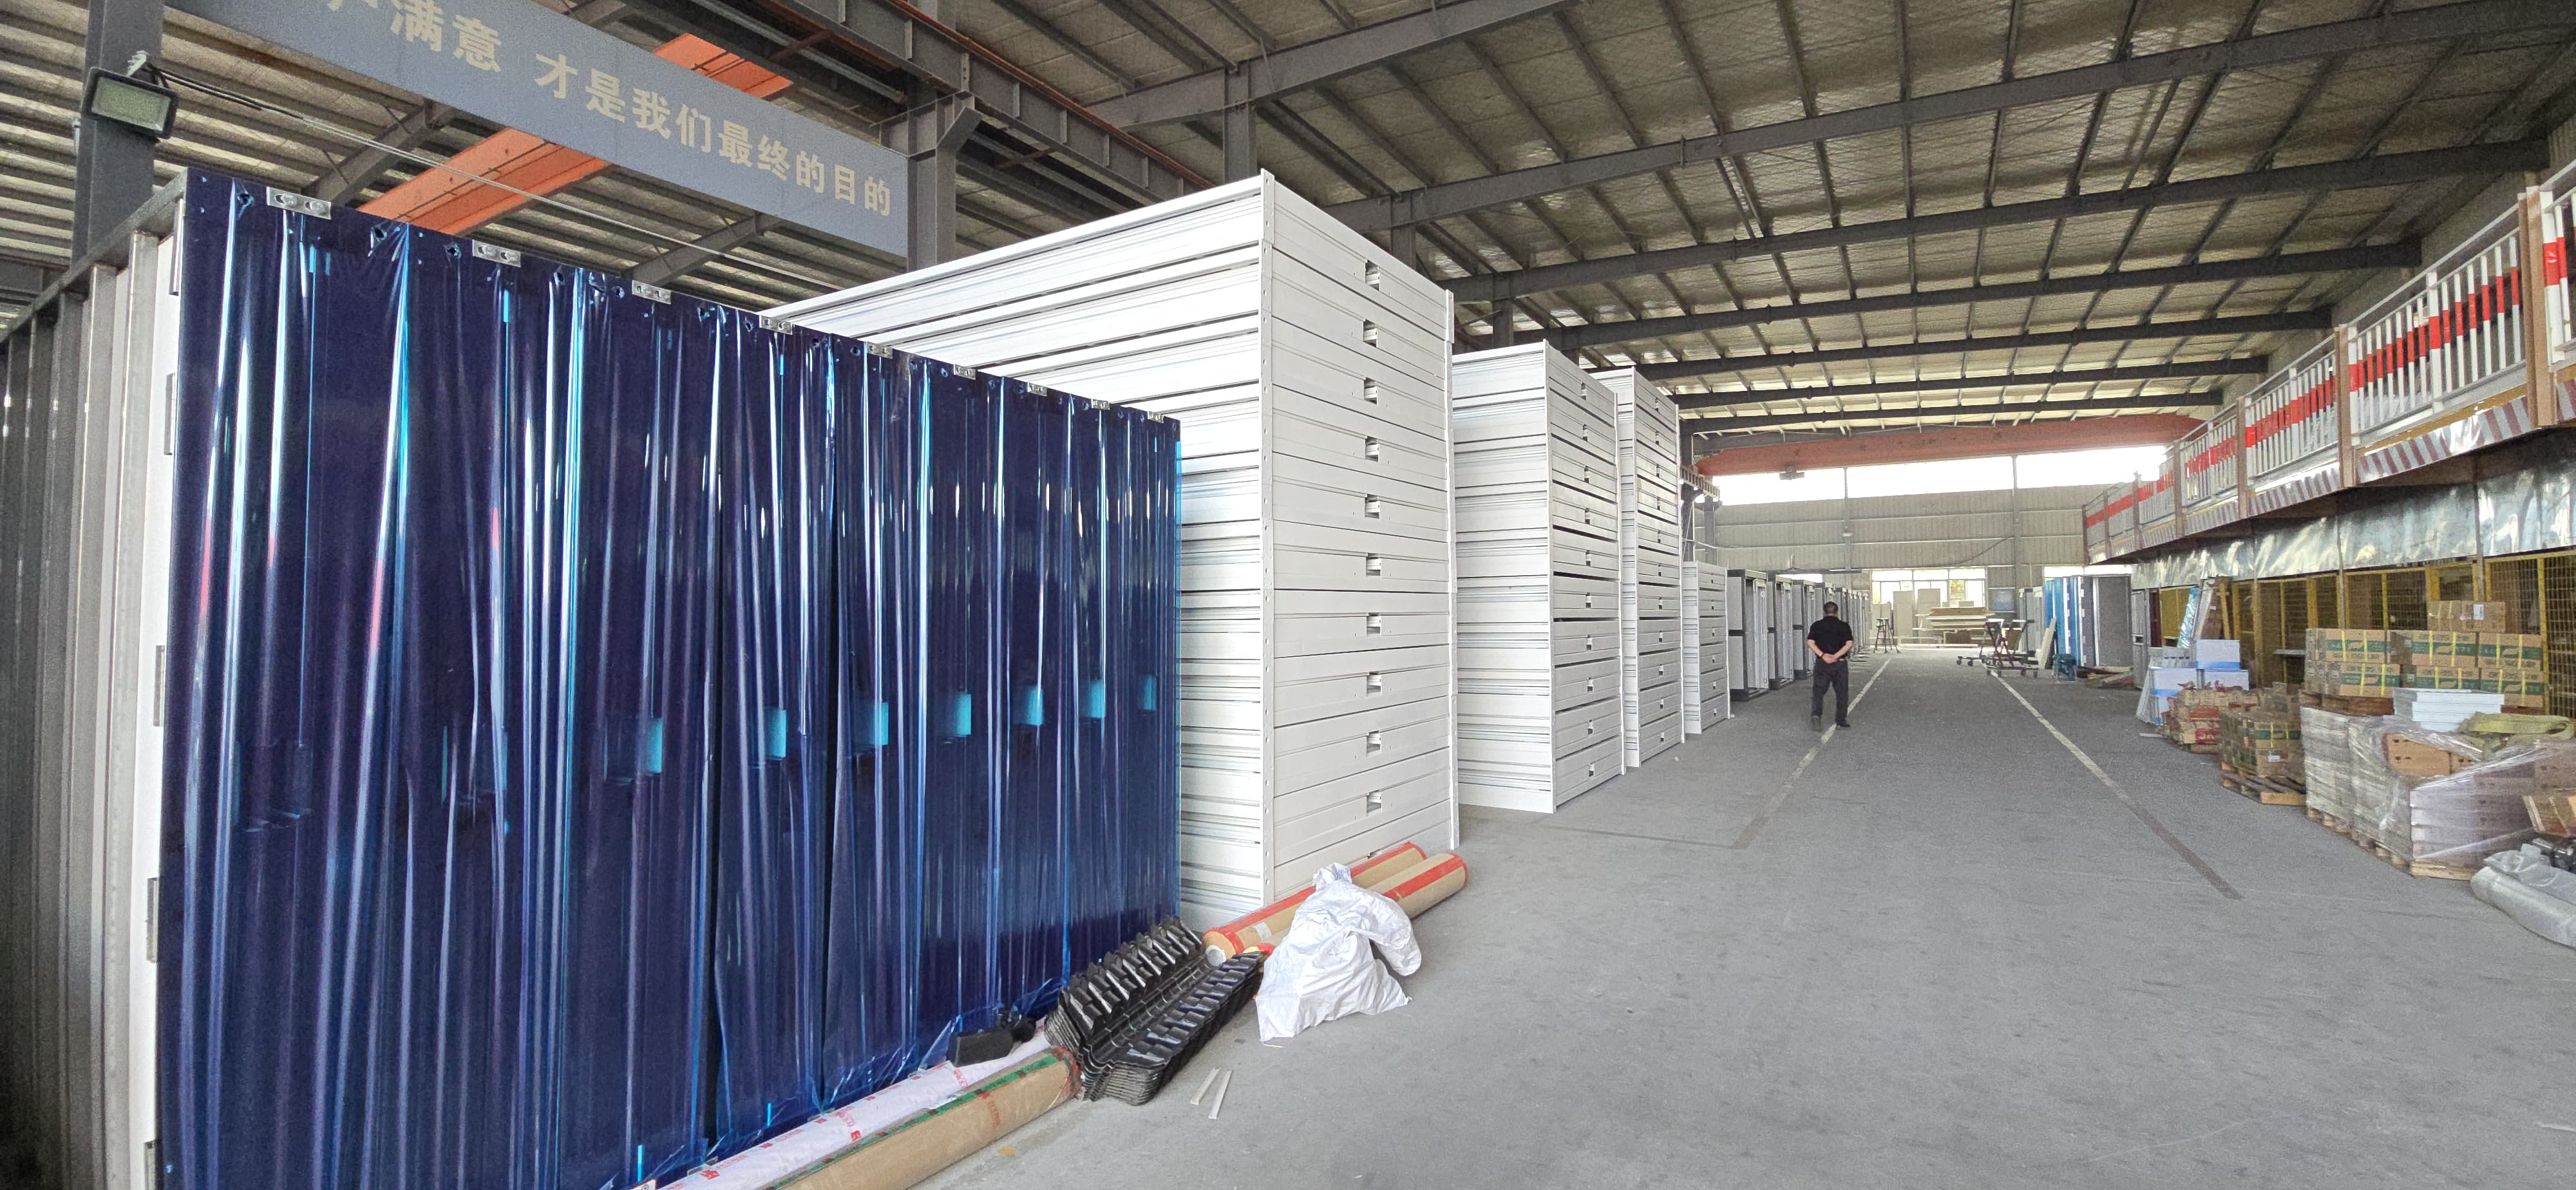
High-density flat-pack staging
Before deployment or installation inside indoor micro-communities, modular units are stored flat in dense stacks. When converted for indoor neighborhoods, units unfold into private rooms while preserving wide aisles, central amenities, and indoor climate efficiency.
What makes a building suitable
Indoor communities require buildings that can safely house modular units and residents. Not every warehouse can be converted.
Not every warehouse can be converted. Every building requires professional assessment.
Final capacity and development feasibility require professional architecture, engineering, zoning, fire-code, building-code, and accessibility review.