Outdoor Micro Communities
Microshelters arranged on suitable land in organized clusters with walkways, shared services, bathrooms, showers, laundry, case management, healthcare access, employment resources, security, and housing navigation.
Organized clusters, not encampments
A conceptual outdoor layout places microshelters in defined clusters connected by walkways, with shared service buildings at the center and greenery throughout.
Conceptual layout only — four clusters of microshelters around a central services hub. Actual layouts require professional site design and code review.
Final capacity and development feasibility require professional architecture, engineering, zoning, fire-code, building-code, and accessibility review.
Everything a resident needs to stabilize and move forward
Bathrooms & showers
Clean, private hygiene facilities and laundry.
Healthcare access
On-site or connected medical and behavioral-health care.
Employment resources
Job readiness, placement, and income support.
Security
Managed access and on-site security for resident safety.
What makes land suitable
Outdoor communities require appropriate site selection and professional review.
Suitable land
Level, drained, accessible parcels — public or private.
Setbacks & spacing
Walkways, fire lanes, and cluster spacing per code review.
Utilities
Water, power, waste, and drainage connections.
Security & lighting
Managed access, lighting, and on-site presence.
Services hub
Centralized case management and navigation.
Healthcare access
Connected medical and behavioral-health support.
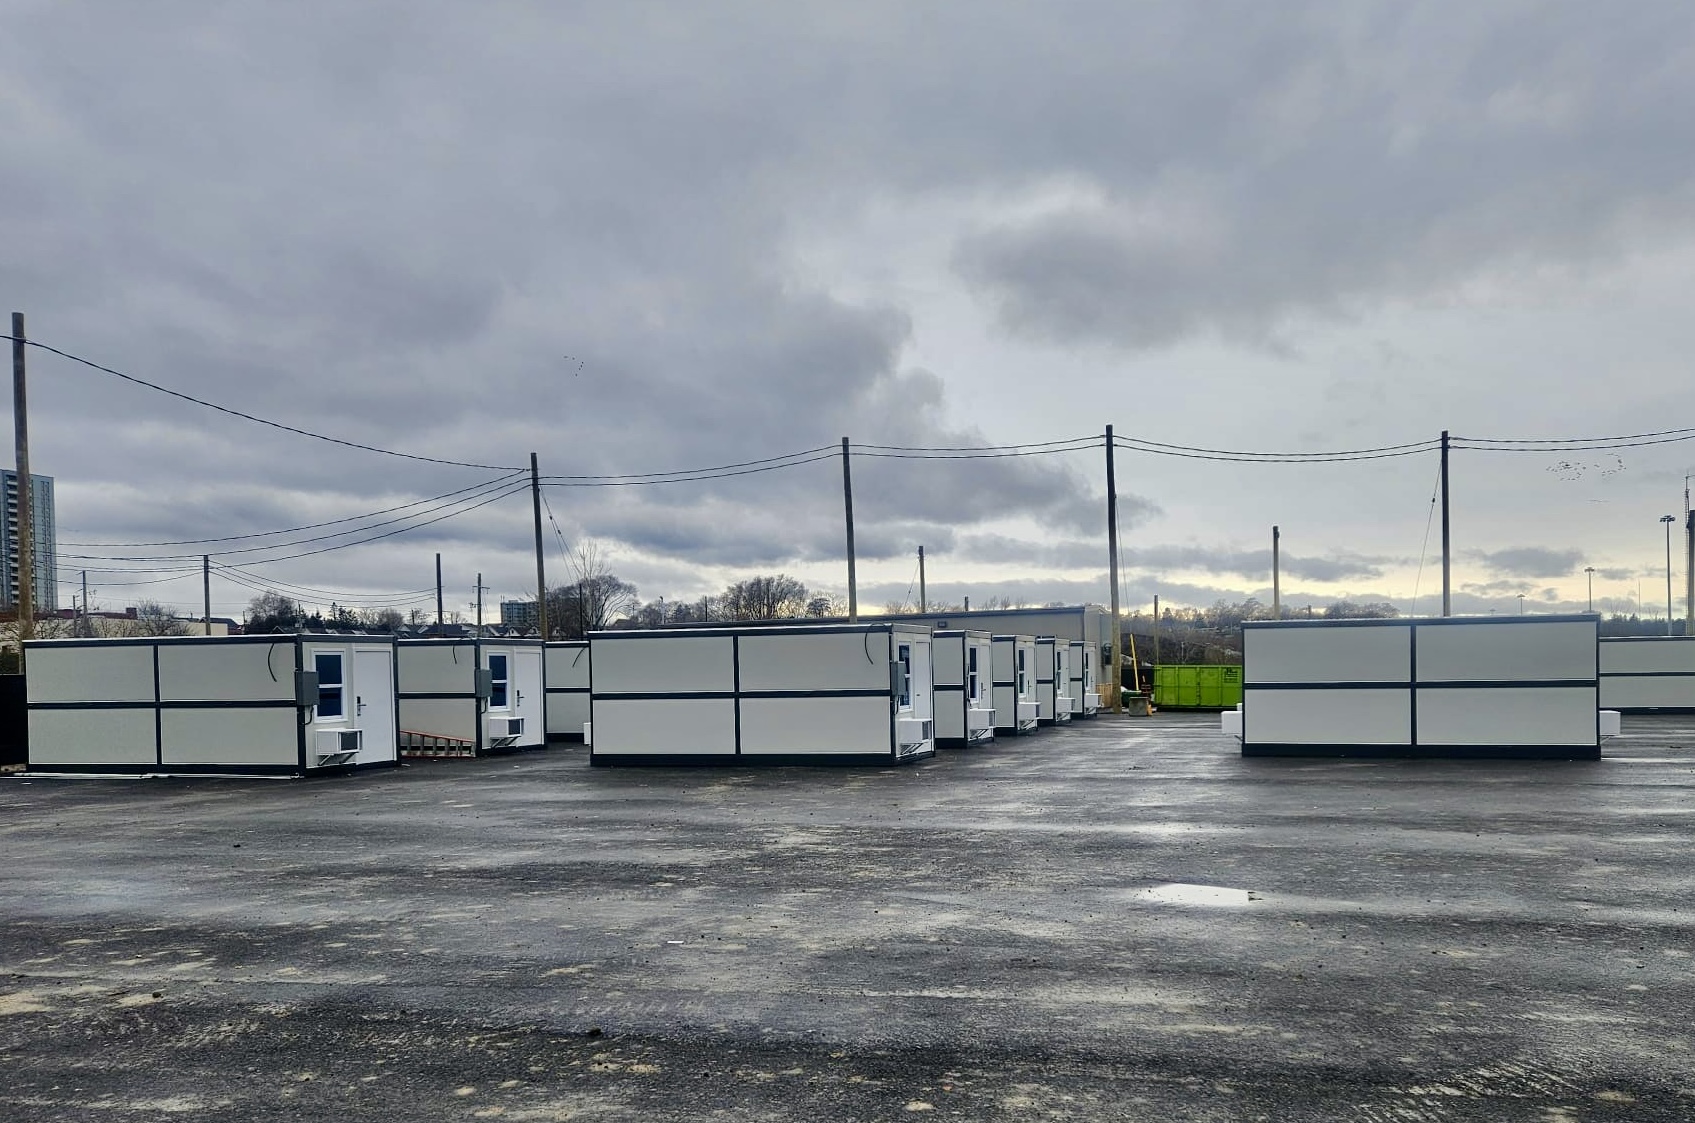
Rapid municipal layout on paved or graded land
Modular microshelters align cleanly along wide shared corridors, allowing secure access, clear sightlines, and ample separation for privacy and safety.
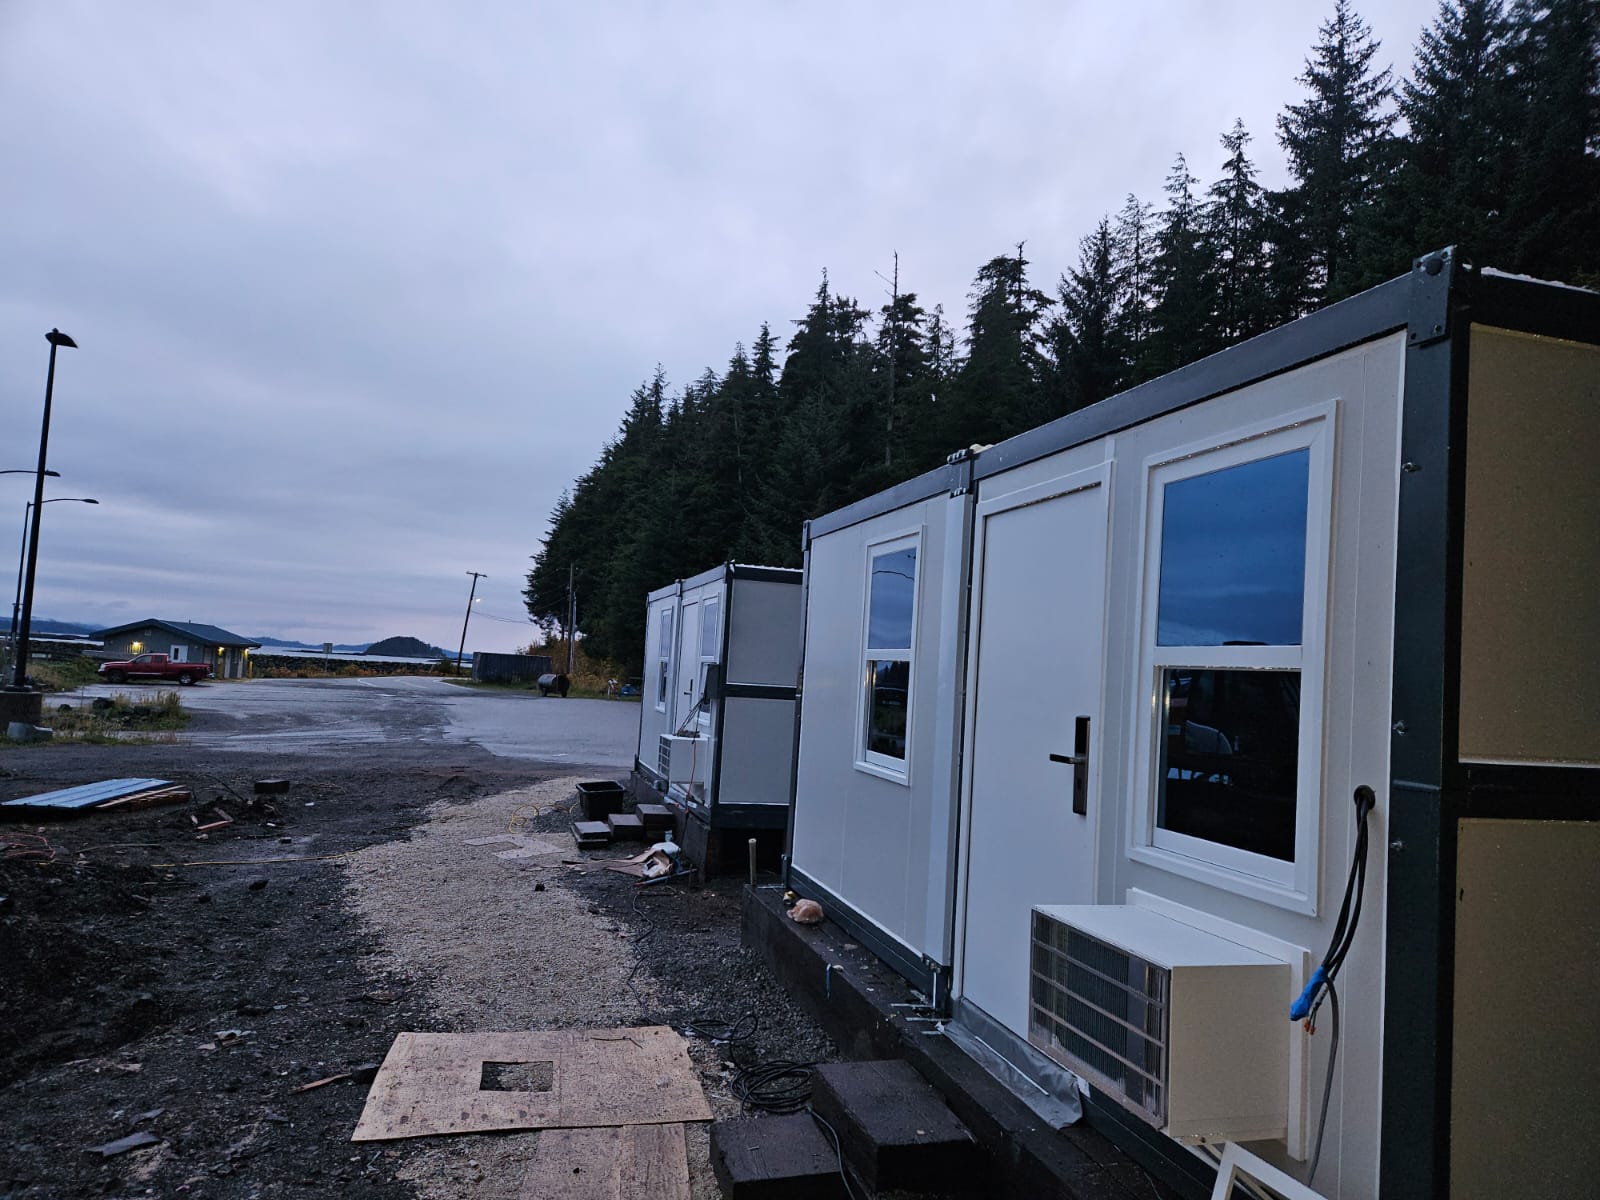
All-weather protection with heating and cooling
Each unit includes wall-mounted heating and AC units, lockable entry doors, dual egress windows, and heavy-duty insulated rock wool panels.
Final capacity and development feasibility require professional architecture, engineering, zoning, fire-code, building-code, and accessibility review.