Rapid-deploy modular microshelters
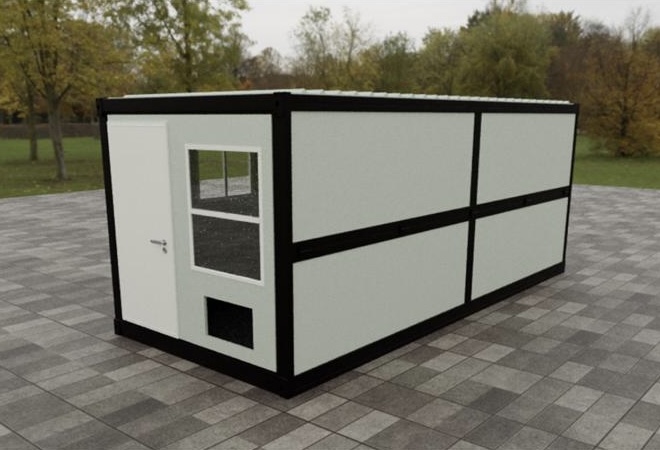
Rectangular foldable modular structures with light wall panels, dark structural framing, flat roofs, doors, egress windows, vinyl flooring, and climate-control capability. Designed for rapid deployment — unfolded with a forklift.
A bridge, not a final home. Privacy, safety, and stability while residents work toward permanent housing.
Explore the unit styles
Select a unit to see its dimensions, footprint, and features. All units share the same foldable modular platform.
Full private open space — 19.5’ × 8.5’ × 8’
Features
- One entrance door — doors can face any direction
- Two egress windows
- Sheet vinyl flooring
- Heavy-duty rectangular steel frame
- Rapid forklift unfolding & deployment
- Mineral wool (rock wool) insulation for fire, acoustic, and thermal performance
Final capacity and development feasibility require professional architecture, engineering, zoning, fire-code, building-code, and accessibility review.
Standard & Upgraded models
The unit platform includes Standard and Upgraded versions. Both models utilize high-density mineral wool (rock wool) insulation for superior fire resistance, thermal efficiency, acoustic isolation, and moisture control.
Standard Model
Certified RegionalBuilt with certified local wiring and cabling systems, ensuring compliance with regional standards and ease of routine municipal maintenance.
- Foldable modular structure (under 10 minutes setup)
- Heavy-duty rectangular steel frame with light exterior panels
- Certified wiring and cabling systems
- Mineral wool (rock wool) fire-resistant insulation
- Flat roof profile with integrated weather sealing
- Entrance door (doors can face any direction) & 2 egress windows
- Durable sheet vinyl flooring
- Rapid deployment via standard forklift or telehandler
Upgraded Model
US-UL Certified & ReinforcedEngineered for harsher climate conditions, high snow-load regions, and extended occupancy with UL-certified systems.
- US-UL certified wiring, cables, electrical breakers, and GFCI outlets
- Reinforced steel roofing engineered for high snow-load and wind resistance
- Thicker structural flooring with reinforced load capacity
- High-performance mineral wool (rock wool) insulation (fire, thermal, acoustic, moisture)
- CO2 and smoke detector alarms with undermount ambient lighting
- Optional wall-mount AC with heating units
- Personalized interior & exterior color configurations
- All Standard rapid-deploy features included
Engineered for rapid field erection with minimal crew and simple equipment.
A single forklift is sufficient to lift, position, and unfold the structure.
Each 40-foot high-cube container accommodates 10 folded modular units.
Superior fire resistance, thermal efficiency, soundproofing, and moisture control.
Final capacity and development feasibility require professional architecture, engineering, zoning, fire-code, building-code, and accessibility review.
From flat-pack to functional community shelter
Actual deployed units in operational micro-community villages, site staging, and assembly. Built from heavy-duty structural steel frames with insulated panels, these foldable units unpack rapidly with a standard forklift and require minimal on-site assembly.
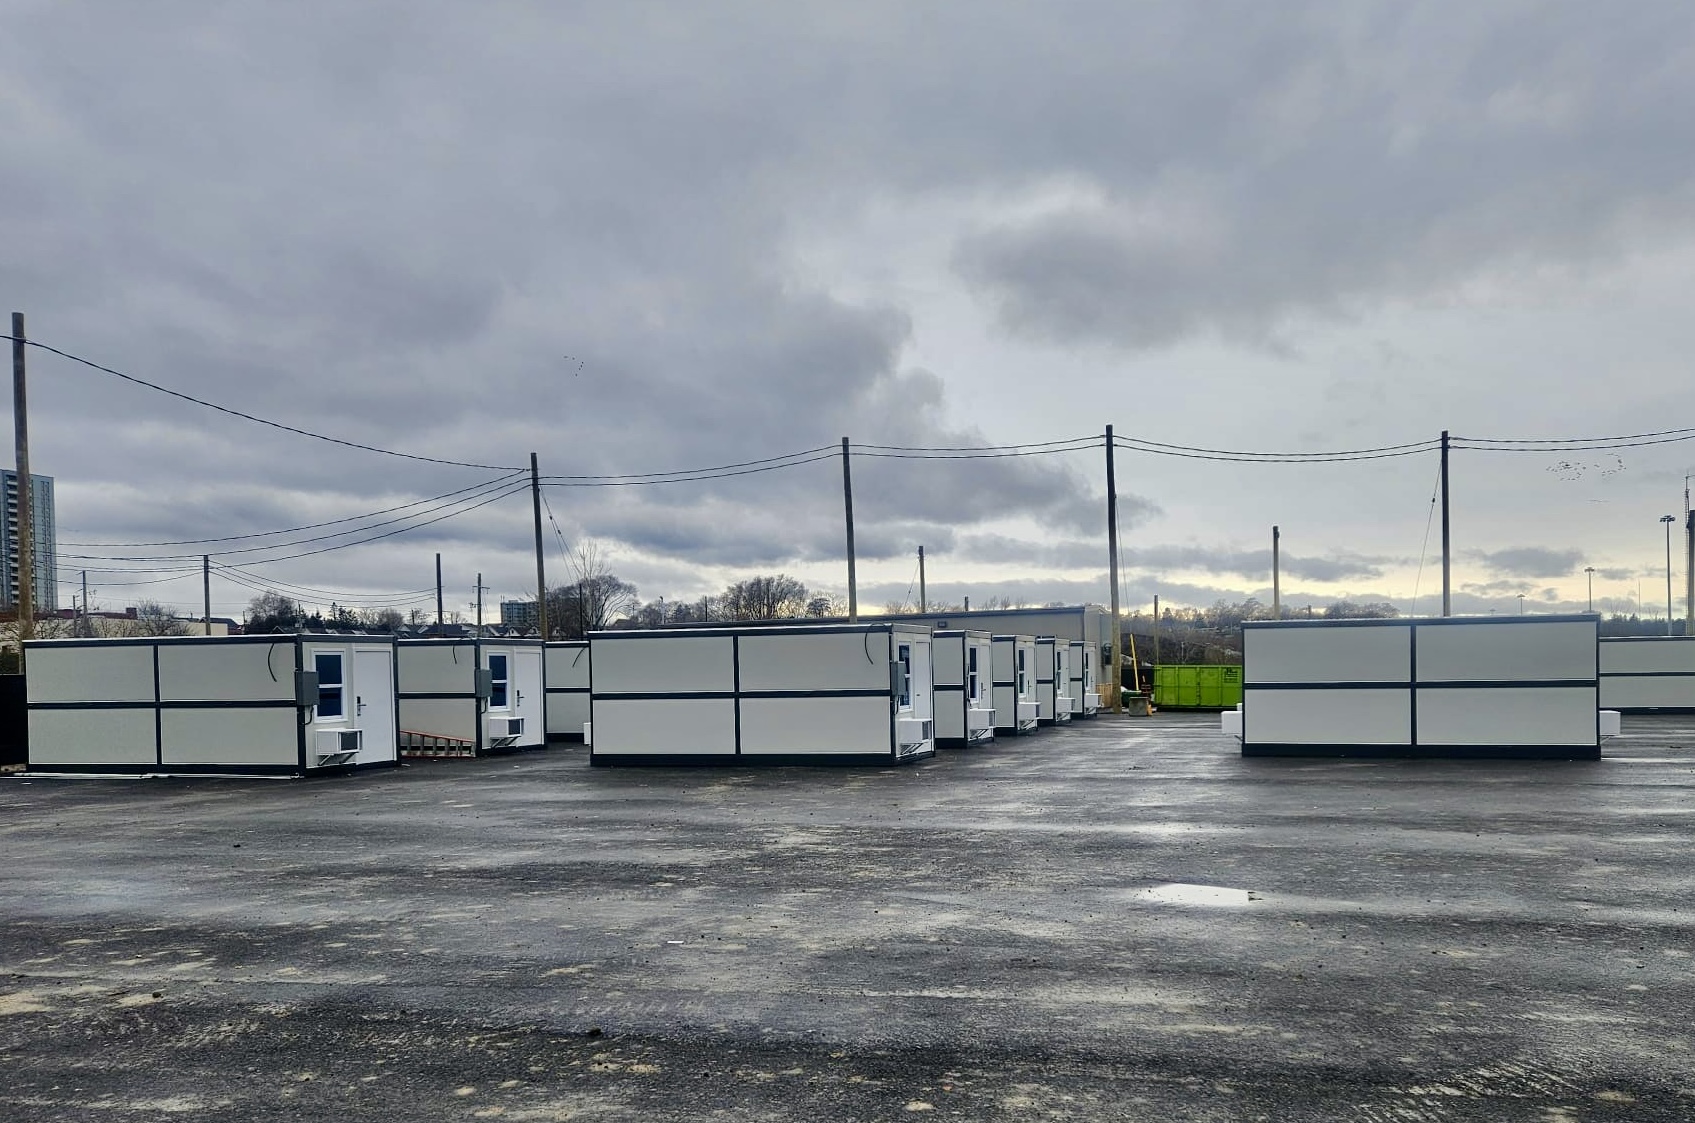
Multi-Unit Municipal Site Layout
Multiple microshelter units arranged with organized access lanes, climate-control mounts, and secure perimeter spacing.
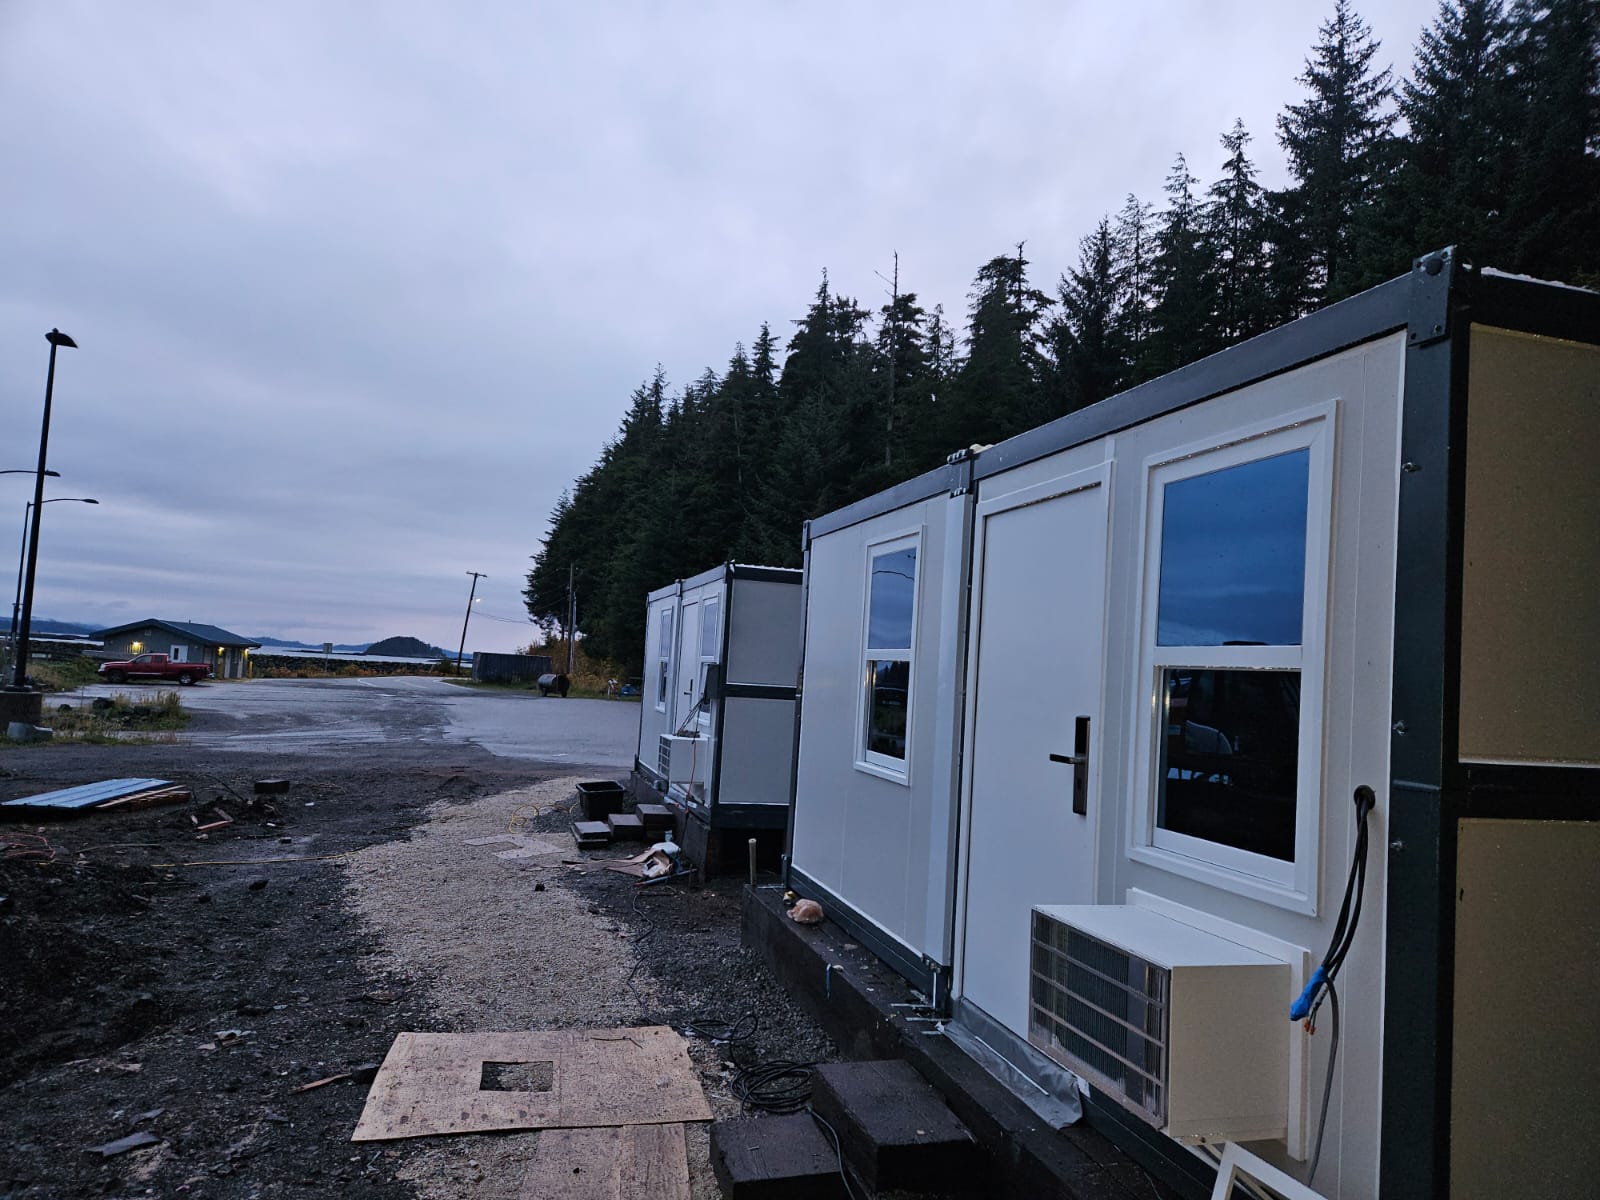
Weatherized Climate Integration
Wall-mounted AC with heat units, sealed egress windows, and locked exterior doors giving residents personal dignity and safety.
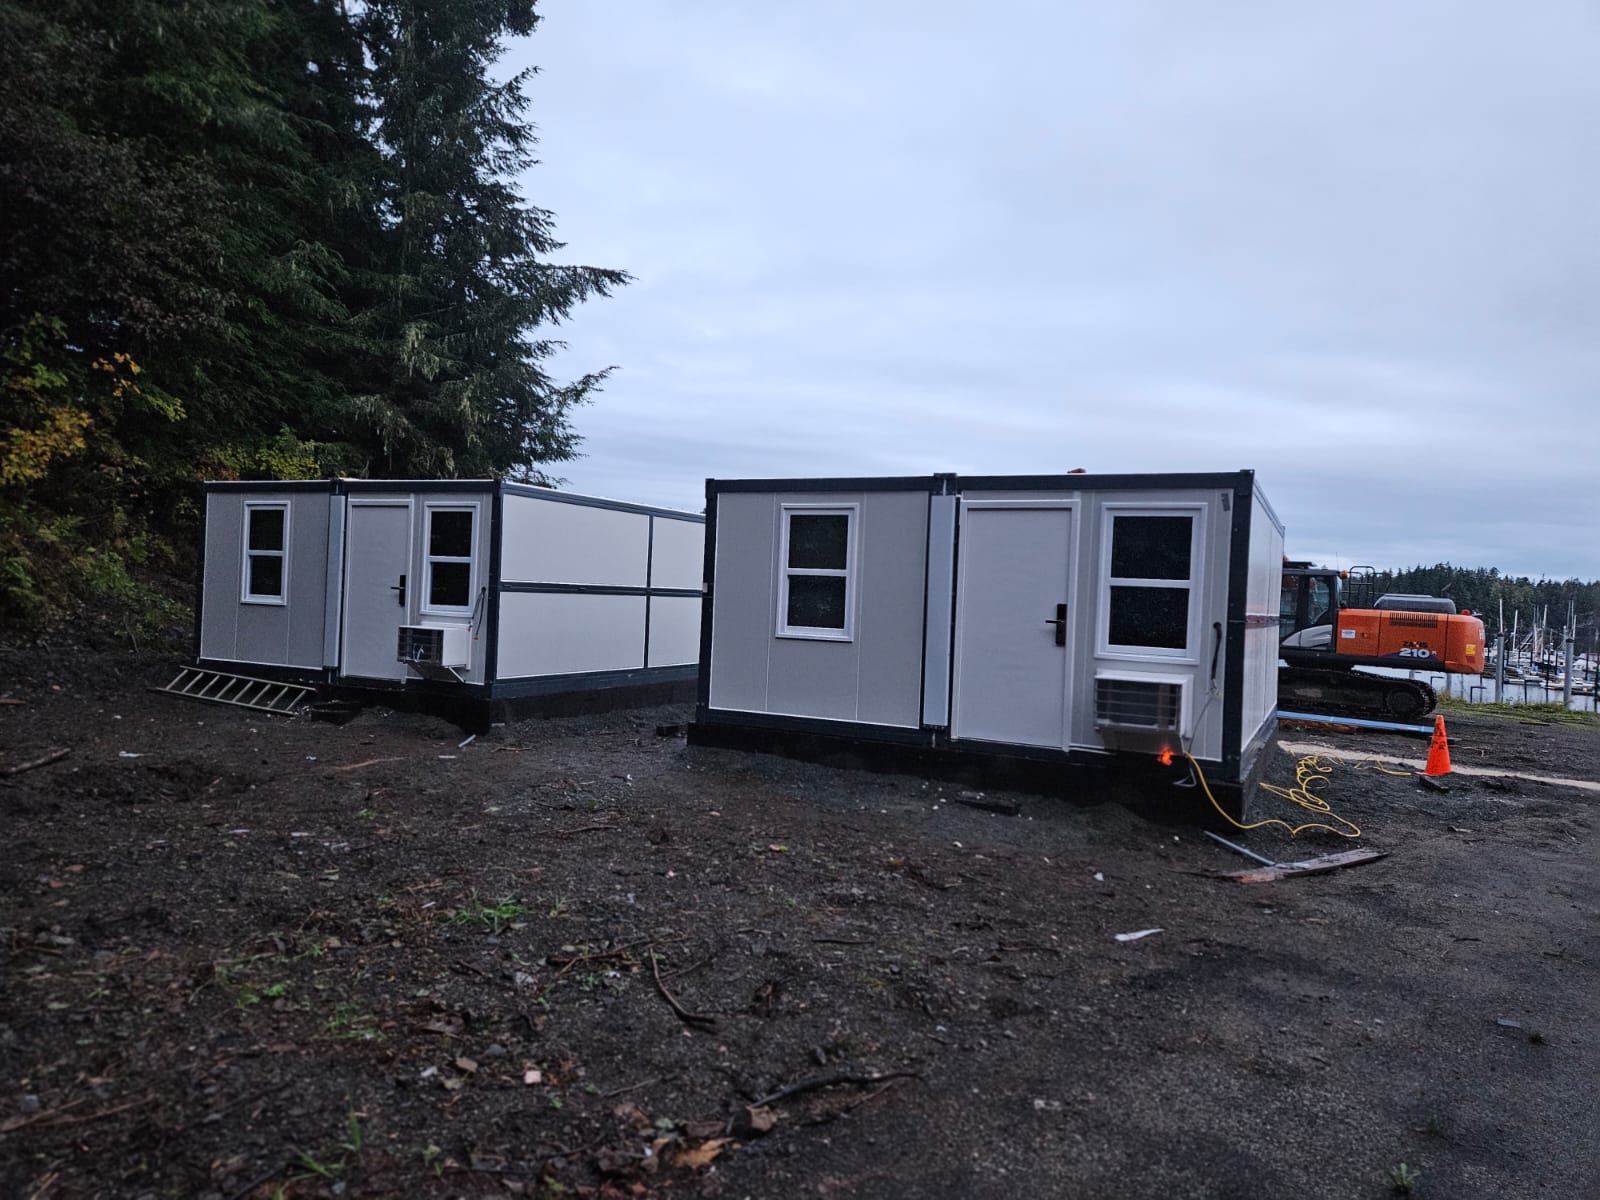
Paired Resident Modules
Units installed on stabilized ground foundation with individual entries, dual windows, and independent power drops.
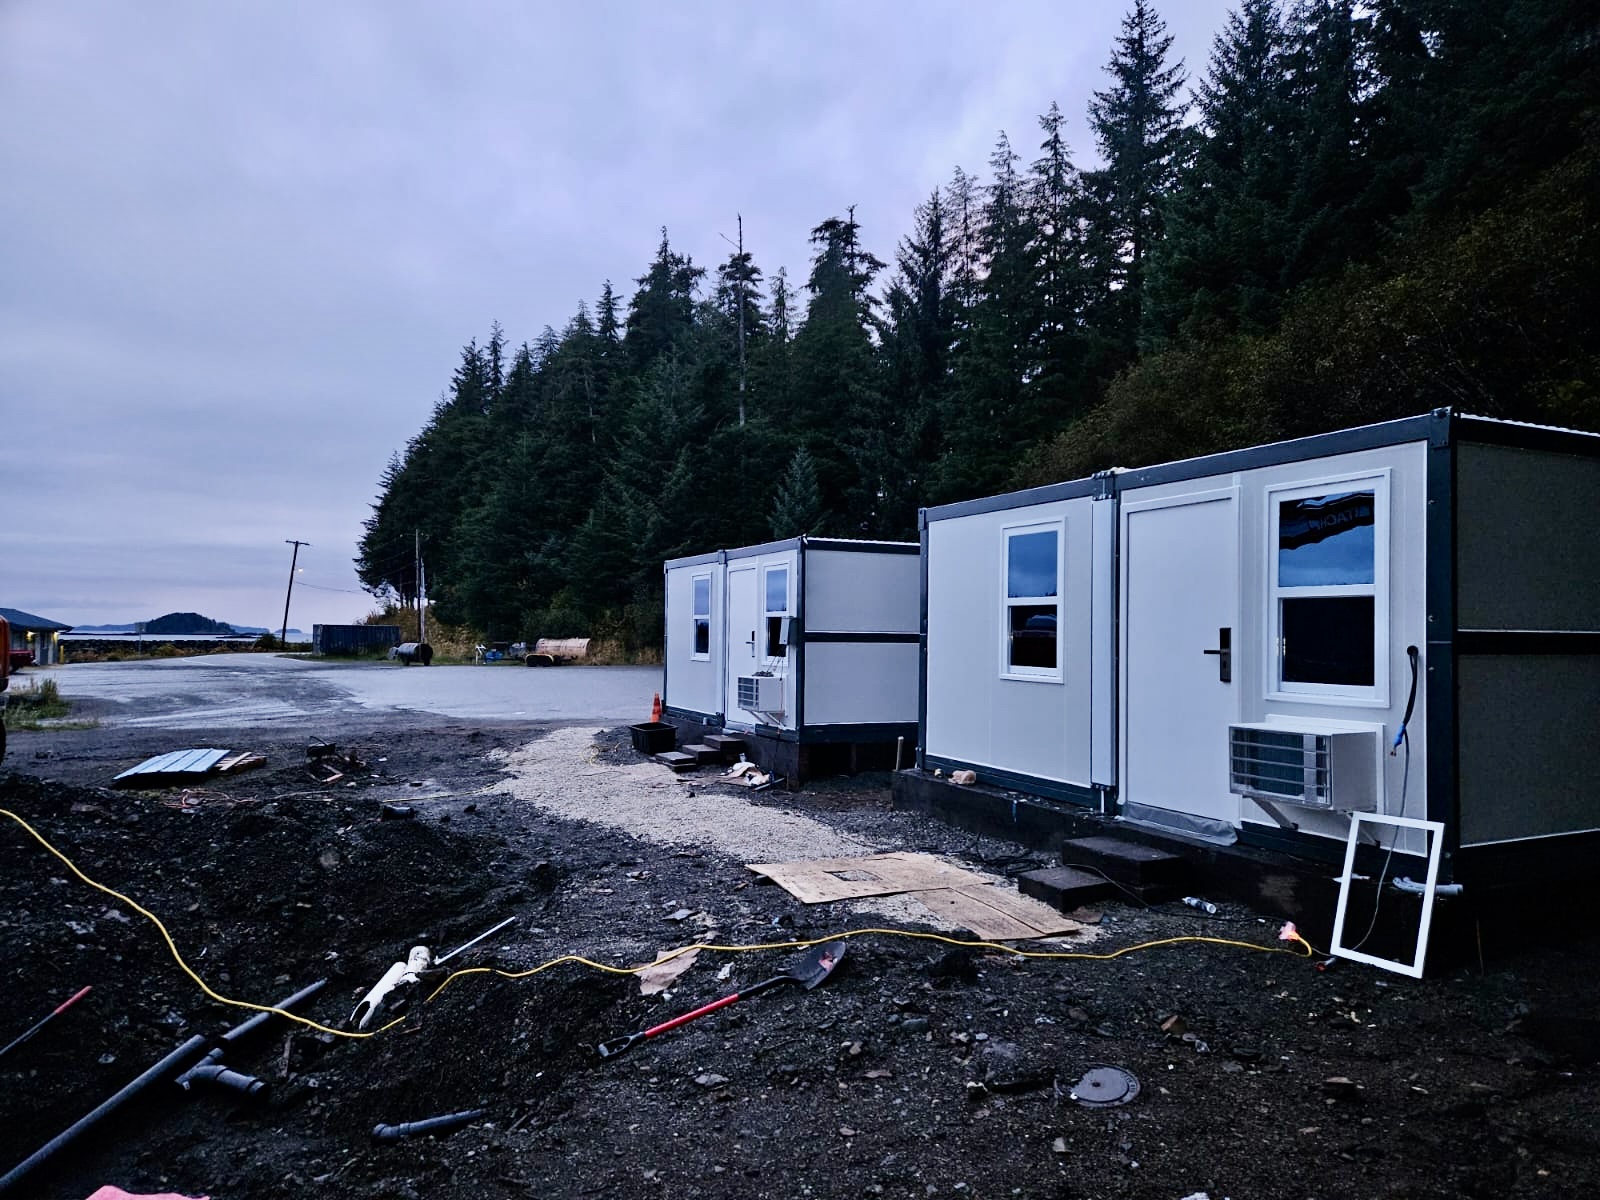
Rapid Electrical & Drainage Hookup
Rapid utility trenching and quick-connect electrical drops for swift commissioning in municipal emergency deployments.
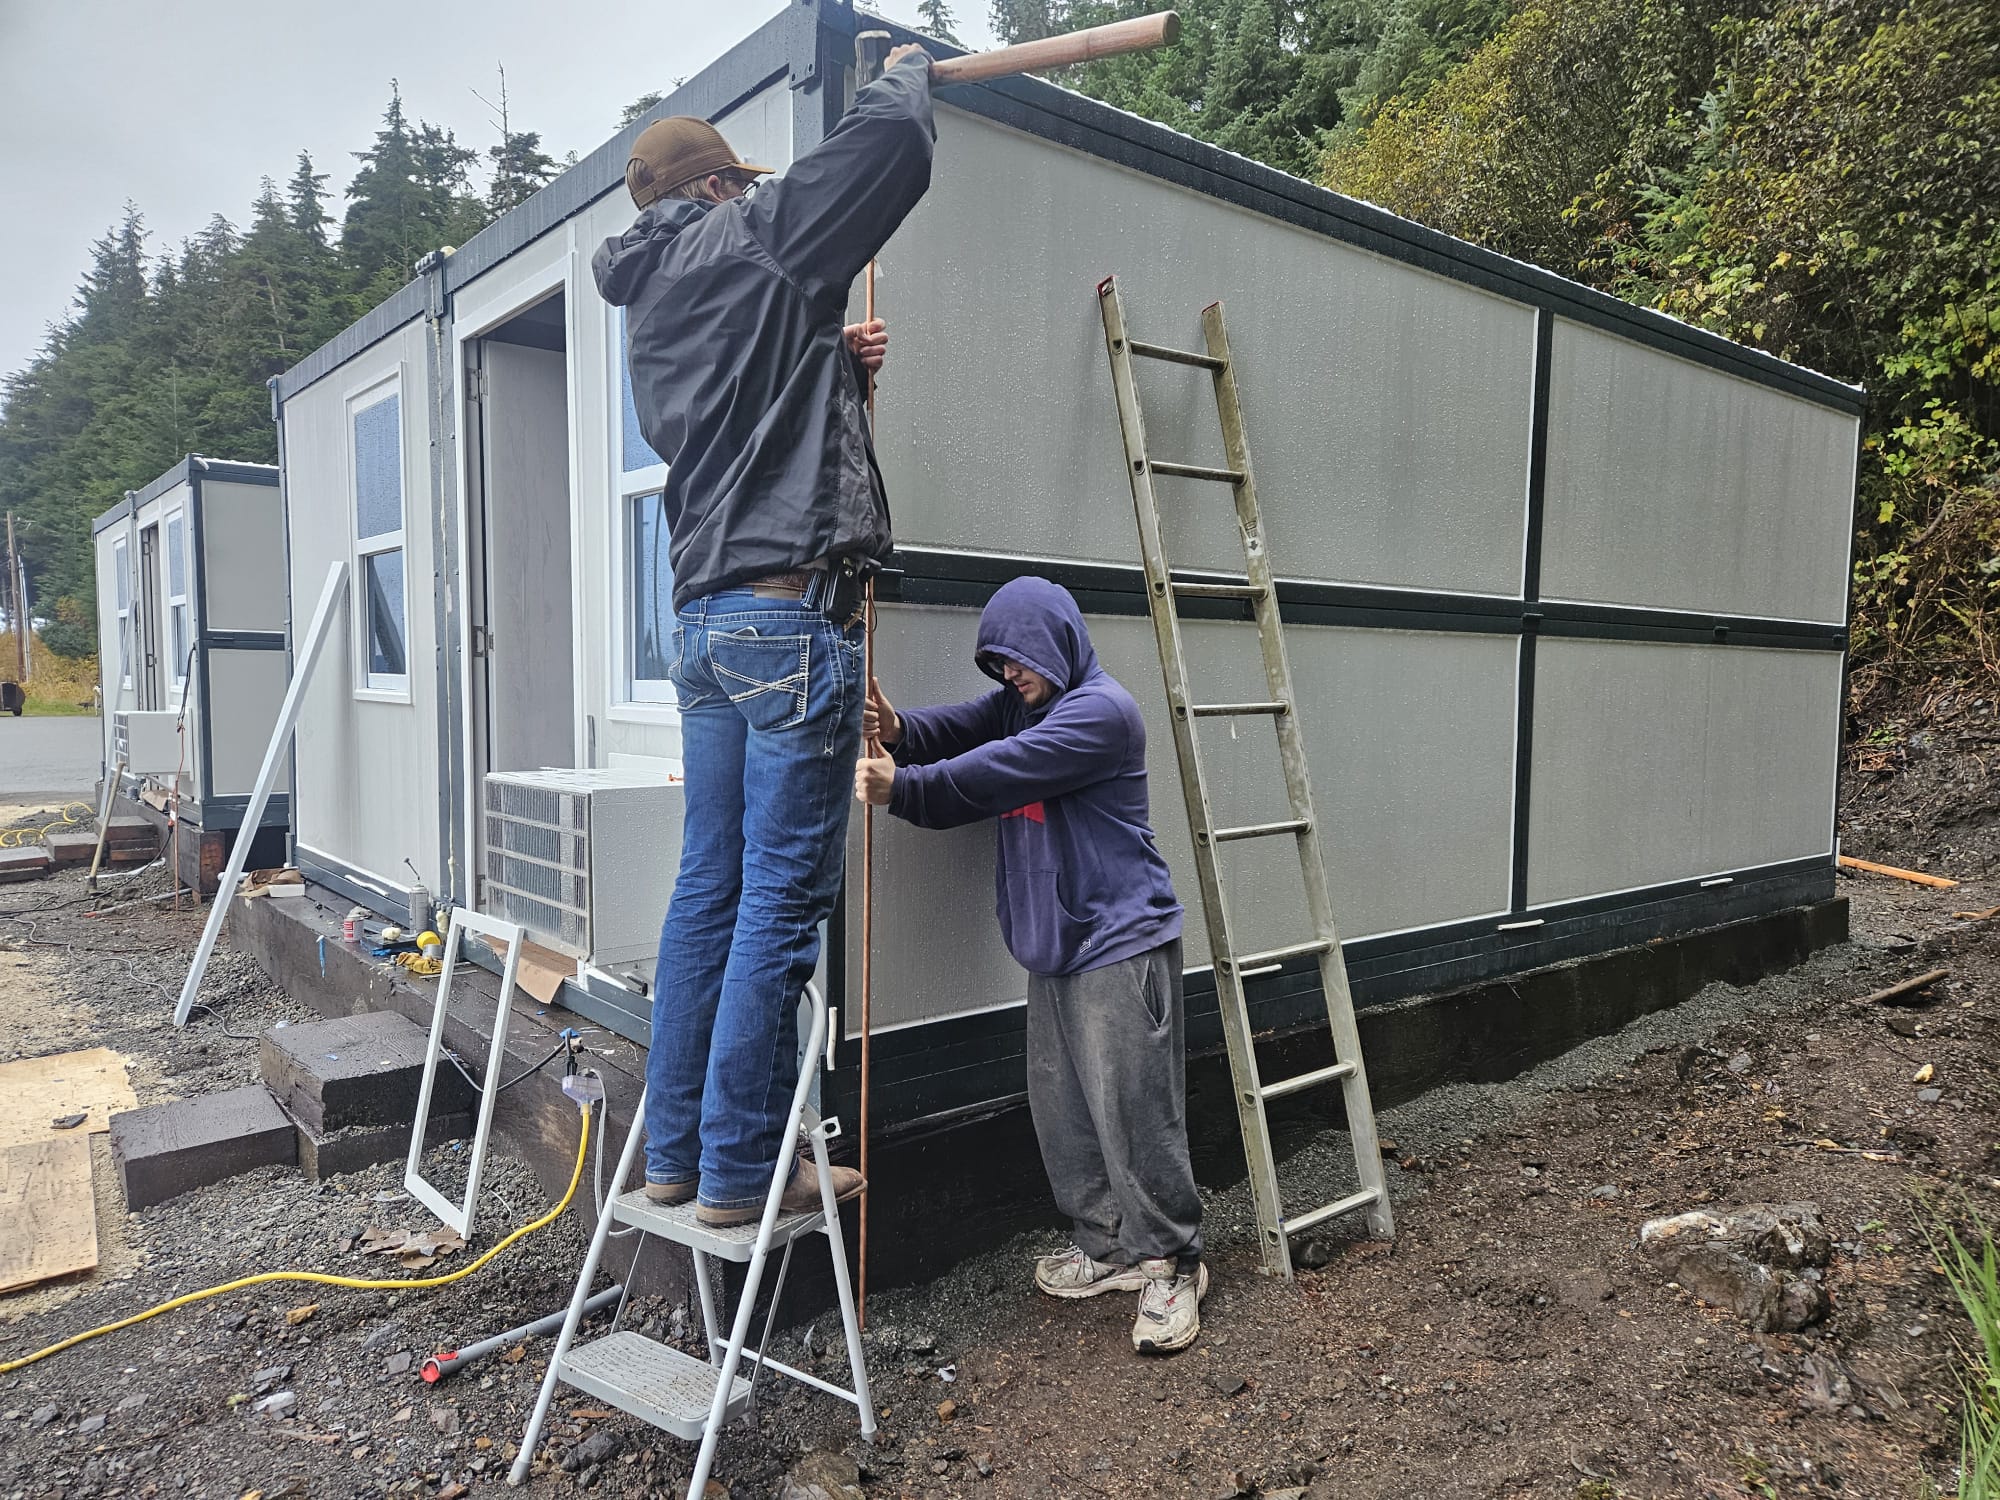
Foldable Structural Assembly
Modular walls unfold and pin securely into place in less than 10 minutes without heavy wet construction.
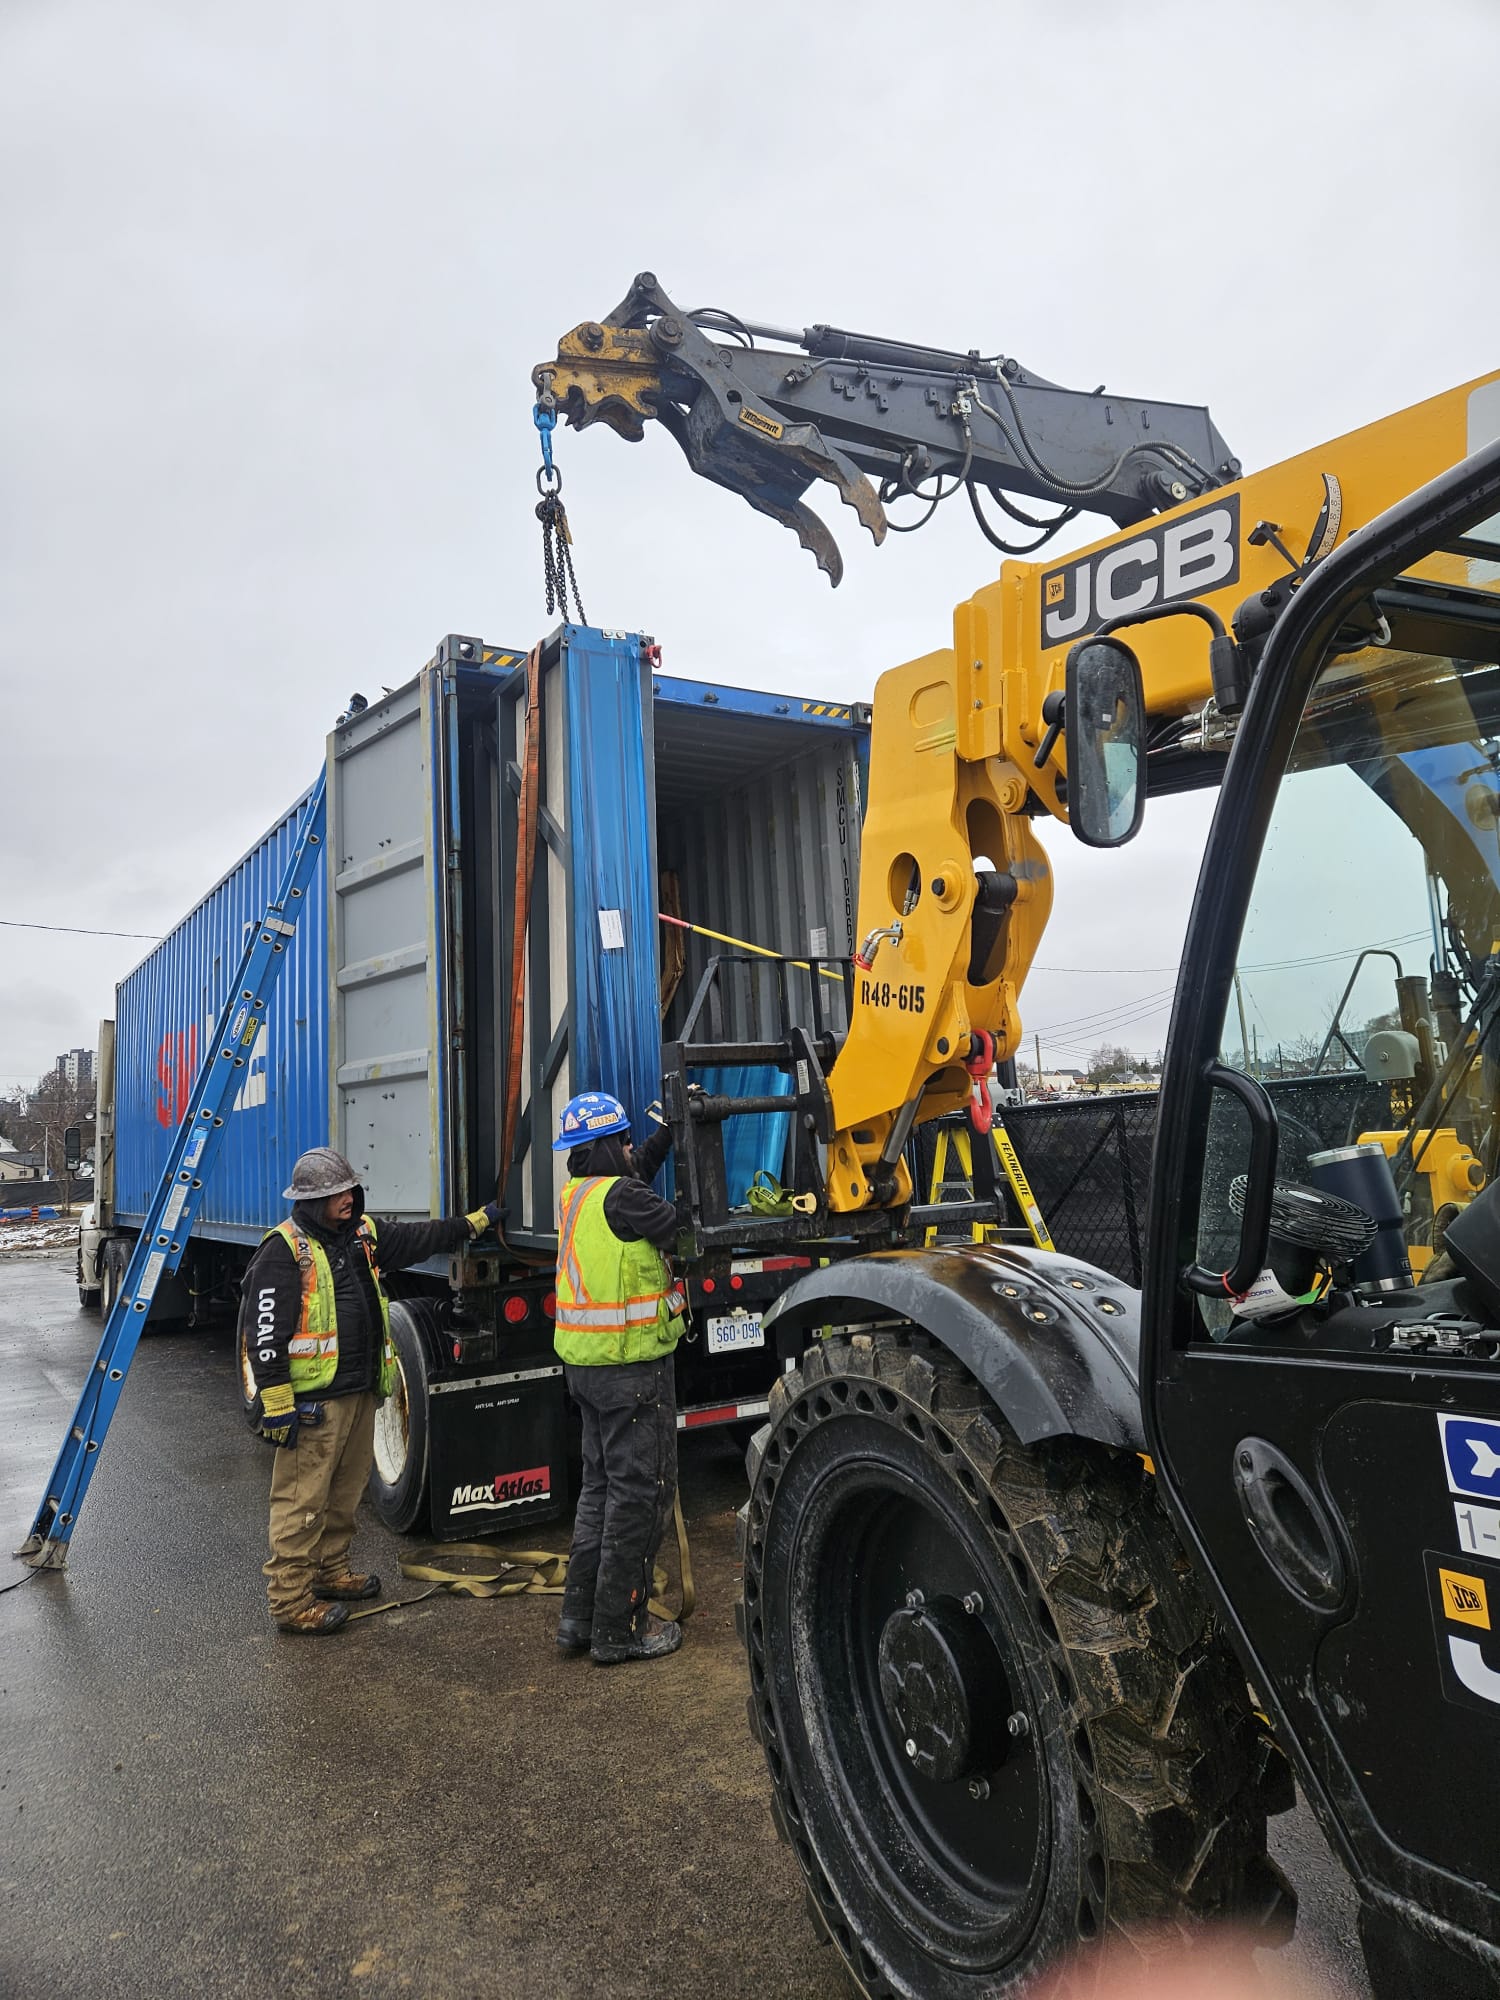
Direct Container Unloading
10 units per 40' high-cube shipping container, offloaded and unfolded with a standard forklift.
Final capacity and development feasibility require professional architecture, engineering, zoning, fire-code, building-code, and accessibility review.
Engineered kitchens, bathrooms, and sleeping systems
Every sub-system is pre-engineered for rapid hookup, ADA height compliance, and heavy-duty community durability without permanent wet construction.
Custom ADA Bunkbed Systems
16” height from floor for ADA compliance. Heavy-duty powder-coated steel & aluminum frame.
- Converts from bed to table & 2 benches
- Waterproof marine-grade table & bench surface
- Single or Double Bunkbed configurations
- Foldable standalone single & 2-person double beds
36” & 5-Foot Kitchen Modules
Complete pre-wired kitchenette setups with compact appliances and GFCI protection.
- 36” Kitchen: Compact fridge, induction cooktop, sink & faucet
- 5-Foot Custom: Refrigerator, induction stove, prep counter
- Built-in spice rack with paper towel holder & shelving
- Dedicated GFCI outlet, UL wiring & integrated cutting board
Standard & All-Stainless Bathrooms
Engineered for rapid plumbing ties and high-durability sanitation cycles.
- Standard unit: Sink, low-flow toilet, and full walk-in shower
- All-Stainless Steel configuration for commercial durability
- Dedicated on-demand hot water heater integration
- Anti-slip flooring and moisture-resistant wall panels
Walk through the layouts
Switch between the double-wide homes and the 36-inch and 5-foot kitchen modules. Toggle a top-down plan and a 3D exterior view, then select any room to read its features.
Two modular units joined seamlessly into one spacious open home with a private bathroom and a 36" custom kitchen. 19.5' × 17' × 8'
Select any highlighted zone in the plan view to see its features and fittings.
- Private rooms & bathroom
- Kitchen & wet fixtures
- Climate & utilities
- Living / circulation
Final capacity and development feasibility require professional architecture, engineering, zoning, fire-code, building-code, and accessibility review.